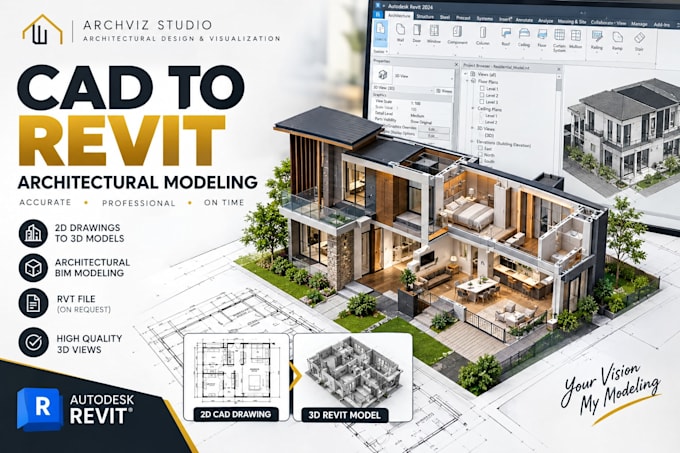
Architectural Designer AutoCAD, SketchUp and 3D Rendering
United States
English
About me
Hello and welcome!
I provide architectural design support, 2D drafting, 3D modeling, and architectural visualization services for homeowners, architects, builders, and property developers.
My services include:
• Architectural floor plans and CAD drafting
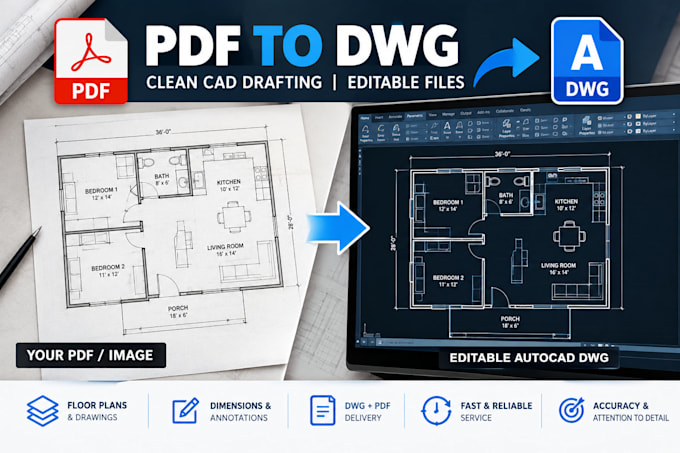
• PDF and image to editable AutoCAD DWG conversion
• 3D house modeling and exterior rendering
• 3D floor plan visualization
• Residential design concepts and presentation drawings
Please contact me before placing an order for custom projects so we can discuss your requirements.... Read more