Browse categories
Explore
Fiverr Pro
English
$
USD


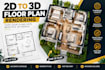
Would you like to present your house layout in a clear and attractive 3D format?
I will transform your supplied 2D floor plan into a 3D floor plan visualization suitable for design presentations and real estate marketing.
WHAT I CAN PROVIDE
3D top-view floor plan rendering
Furniture placement and room visualization
Materials and floor finishes
Room labels where requested
High-resolution image delivery
PERFECT FOR
Real estate agents
Homeowners
Architects and designers
Property marketing presentations
Please provide your floor plan, dimensions, preferred furniture style, and output requirements before ordering.
The final price depends on the floor area, complexity, and level of detail. Changes to the original layout are not included unless agreed in advance.
Fiverr does not screen freelancers in this category. Please verify qualifications and discuss requirements with the freelancer before ordering, including any preferences regarding the use of AI tools.
Architectural Designer AutoCAD, SketchUp and 3D Rendering
Languages
