Browse categories
Explore
Fiverr Pro
English
$
USD
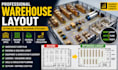
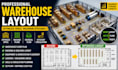
Need to optimize your warehouse space, storage capacity and workflow?
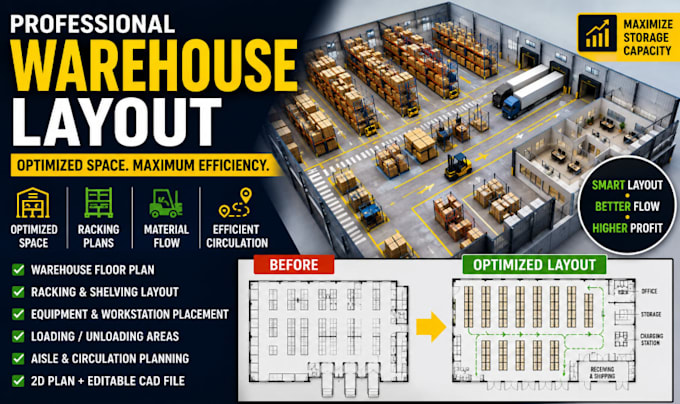
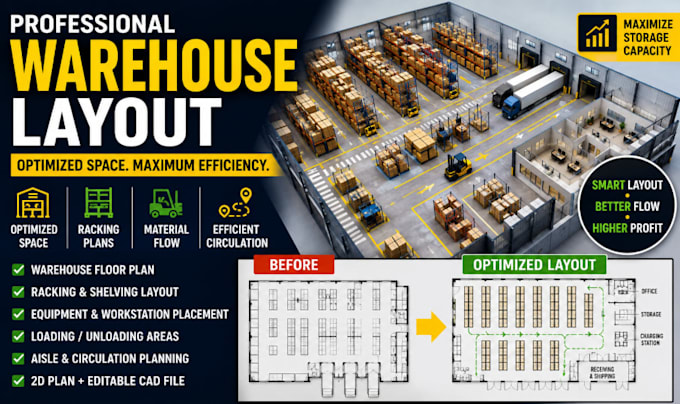
I will create a professional warehouse layout and space-planning solution tailored to your storage, racking, equipment and operational requirements.
My goal is to help you use your available warehouse space more efficiently while improving circulation, storage organization and workflow.
WHAT I CAN DESIGN
WHAT YOU WILL RECEIVE
IDEAL FOR
Warehouse owners, logistics companies, manufacturers, distributors, e-commerce businesses, contractors, property developers, facility managers and businesses planning a new or renovated warehouse
Fiverr does not screen freelancers in this category. Please verify qualifications and discuss requirements with the freelancer before ordering, including any preferences regarding the use of AI tools.
Space Planner, Commercial CAD, Structural Drafting
Languages
What do you need from me to create the warehouse layout?
Please provide your existing floor plan, CAD/PDF drawing, sketch, dimensions, or clear measurements of the warehouse. I also need information about your storage requirements, racking/shelving, equipment, loading areas, aisle preferences, and any specific operational requirements.
Can you design racking, storage and workflow layouts?
Yes. I can plan racking and shelving arrangements, storage zones, workstations, equipment placement, loading/unloading areas, aisles, circulation paths, and general material-flow concepts to help maximize the usable warehouse space.
Can you provide an editable AutoCAD/CAD file?
Yes. An editable CAD/source file can be included with the appropriate package or purchased as an extra. If you have specific CAD standards, layers, dimensions, or drawing requirements for your architect, contractor, or warehouse team, please send them before ordering.