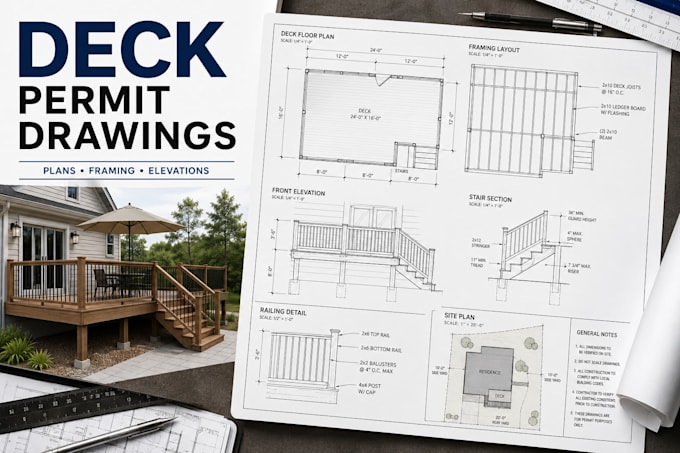
Architectural CAD Drafting, Deck And Permit Drawing Specialist
United Kingdom
English
About me
I’m an architectural CAD drafting specialist focused on clear, accurate residential drawings and permit documentation. I help homeowners, contractors, and property owners turn sketches, measurements, photos, and existing plans into professional deck plans, permit drawings, floor plans, elevations, sections, site plans, and construction details. I work with AutoCAD and related drafting workflows to create organized drawings tailored to each project. My focus is accuracy, clear communication, practical documentation, and dependable delivery.... Read more