Browse categories
Explore
Fiverr Pro
English
$
USD


_n9zljh.jpg)

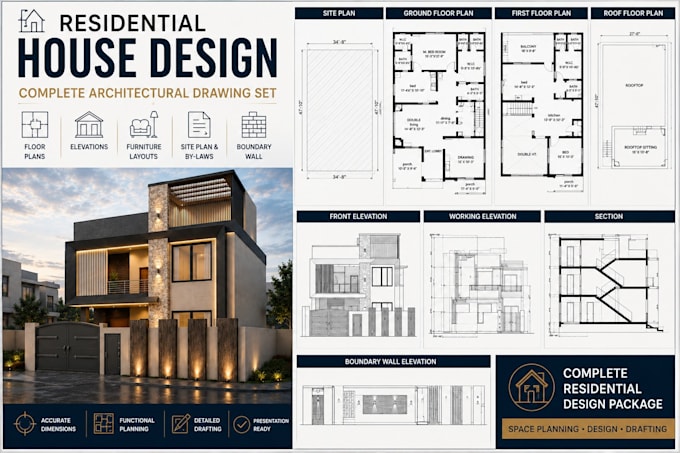
Looking for accurate, clean, and professionally organized architectural CAD drawings?
I provide professional 2D CAD drafting services in AutoCAD for residential, commercial, and interior projects. Whether you have a hand sketch, PDF, image, existing drawing, or measurements, I can turn your information into a precise and well-organized CAD drawing.
My CAD drafting services include:
Architectural floor plans
2D CAD drafting
PDF / image / sketch to AutoCAD
Floor plans with dimensions and annotations
Architectural elevations
Building sections
Site plans
Furniture layouts
As-built drawings
Redrafting and modifications
Detailed architectural drawing sets
I focus on accuracy, proper dimensions, clean linework, clear annotations, and professional CAD organization so your drawings are easy to understand and ready for further design or documentation.
You will receive:
Clean and accurate CAD drawings
Proper dimensions and annotations
Organized layers and drafting
Editable source files
Professional layout sheets where included
Revisions according to your selected package
Please send your sketch, PDF, image, existing CAD file, measurements, or project requirements before ordering so I can revi
Fiverr does not screen freelancers in this category. Please verify qualifications and discuss requirements with the freelancer before ordering, including any preferences regarding the use of AI tools.
Languages