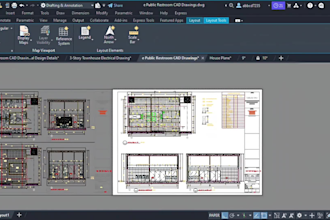
Are you looking for accurate 2D floor plans, stunning 3D house designs, You are in the right place! With extensive expertise in AutoCAD,Civil 3D and Revit, I deliver high-quality, precise, and professional technical drawings tailored to your project requirements.
Services:
2D Architecture: Detailed floor plans, sections, elevations, and construction-ready working drawings.
3D Modeling & Visualization: Photorealistic house designs and modern front elevations.
Format Conversion: Efficient conversion of PDFs, sketches, or images into clean, layered CAD/DWG files.... Read more