Browse categories
English
$
USD
Connect to your AI




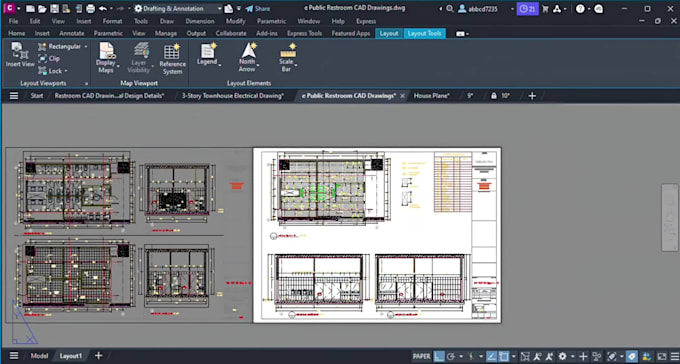
Are you looking for professional, precise 2D Architectural Floor Plans or complete building blueprints for your dream home? You are in the right place!
I specialize in custom architectural layouts. Whether you need a design from scratch or want to convert your existing files, I ensure top-tier precision.
What I Offer:
Why Choose Me?
Fiverr does not screen freelancers in this category. Please verify qualifications and discuss requirements with the freelancer before ordering, including any preferences regarding the use of AI tools.
Your Ideas, My Expertise
Languages
Will I get the editable AutoCAD source file?
Yes! You will get the fully editable AutoCAD source file in .DWG and .DXF And Other formats, along with high-resolution printable PDF and JPEG files according to your project needs.
What do you need to start the project?
I need your rough hand sketches, PDF files, JPEG images, or a clear text description of your requirements with dimensions to start drafting your plans.
Do you offer unlimited revisions?
Yes, I provide unlimited revisions because my top priority is your 100% satisfaction with the final architectural design.