Browse categories
Explore
Fiverr Pro
English
$
USD

Level 1


Need an accurate, well-structured Revit model you can actually build from? I create clean, coordination-ready BIM and Revit models for architects, contractors, and developers.
With 8+ years and 2,000+ completed projects and 700+ five-star reviews, I turn your drawings, sketches, CAD, or PDFs into a fully parametric 3D Revit model organized, LOD-appropriate, and ready for documentation or coordination.
What I deliver:
Why work with me:
Software: Autodesk Revit, AutoCAD, Enscape. Please message me with your project details and drawings for an accurate custom quote before ordering. Let's build it right.
Fiverr does not screen freelancers in this category. Please verify qualifications and discuss requirements with the freelancer before ordering, including any preferences regarding the use of AI tools.
BIM, Revit, Permit Drawings and 3D Floor Plan Visualization
Level 1
Languages
What do you need from me to start?
Your source drawings work best — CAD/DWG, PDF, sketches, or reference images. The clearer the input, the more accurate the model.
What is LOD, and which do you provide?
LOD (Level of Development) defines how detailed the model is, from LOD 200 (conceptual) to LOD 400 (fabrication-ready). Tell me your use case and I'll match it.
Do you deliver the editable .rvt file?
Yes, the native Revit file is included so your team can keep working in it.
Can you produce full documentation, not just the model?
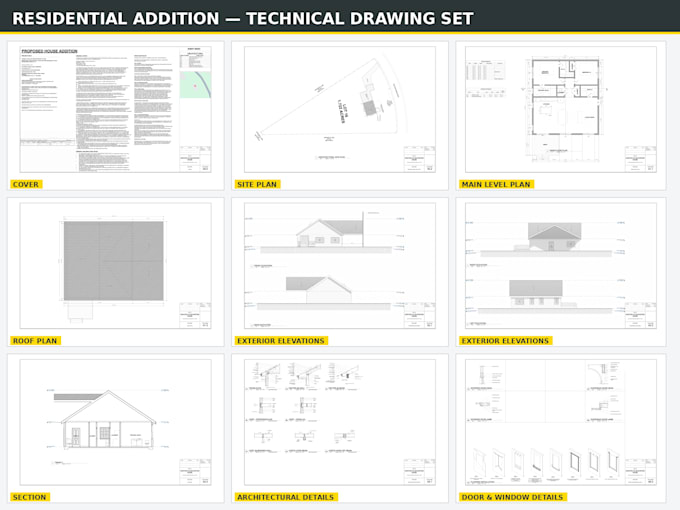
Yes — floor plans, elevations, sections, schedules, and print-ready sheets. Let me know your deliverables and I'll quote accordingly.
What building types do you model?
Residential, commercial, and institutional/public buildings, from small additions to full structures.
Which Revit version do you use?
I can work in and deliver to your required Revit version — just let me know before we start.
Can you model from a point cloud or laser scan?
Yes, but that's a separate service — please check my Scan-to-BIM gig or message me for a custom offer.