Browse categories
Explore
Fiverr Pro
English
$
USD




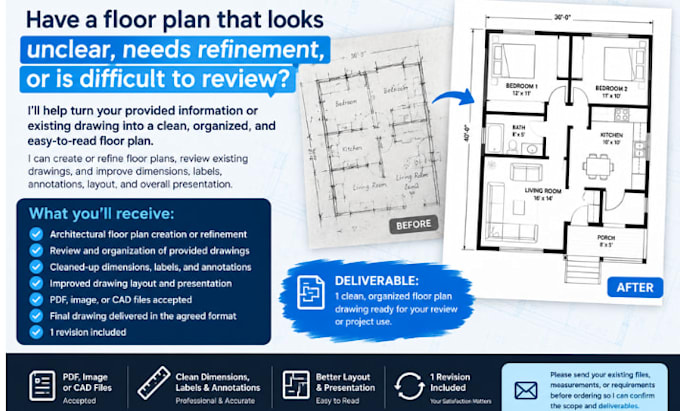
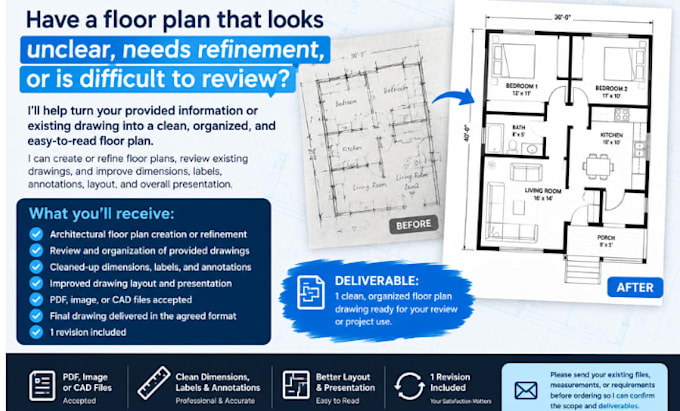
Have a floor plan that looks unclear, needs refinement, or is difficult to review?
I'll help turn your provided information or existing drawing into a clean, organized, and easy to read floor plan. I can create or refine floor plans, review existing drawings, and improve dimensions, labels, annotations, layout, and overall presentation.
What you'll receive:
Architectural floor plan creation or refinement
Review and organization of provided drawings
Improved drawing layout and presentation
PDF, image, or CAD files accepted
Final drawing delivered in the agreed format.
Please send your existing files, measurements, or requirements before ordering so I can confirm the scope and deliverables.
Fiverr does not screen freelancers in this category. Please verify qualifications and discuss requirements with the freelancer before ordering, including any preferences regarding the use of AI tools.
Drawing and review Specialist
Languages
What do you need from me to get started?
Please provide your existing drawing, PDF, image, CAD file, measurements, or any relevant information needed for the floor plan.
Can you work with an existing floor plan?
Yes. I can review, refine, organize, and clean up an existing floor plan based on your requirements.
What will I receive?
You’ll receive one clean, organized floor plan drawing in the agreed file format, prepared according to the requirements discussed.
Can you create a floor plan from my measurements?
Absolutely, provided you supply clear measurements and the information needed for the requested floor plan.