Browse categories
Explore
Fiverr Pro
English
$
USD


Need professional deck plans or building permit drawings that are clear, detailed, and ready for review?
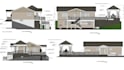
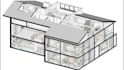
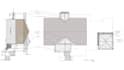
I will create accurate deck plans, deck permit drawings, construction drawings, patio plans and pergola plans based on your sketches, measurements, photos, PDFs, blueprints or existing CAD files.
What I can help with:
I focus on clean layouts, accurate dimensions, clear annotations and practical construction details not just a basic drawing.
Whether you are building a new deck, updating an existing outdoor space, or preparing documents for a city building permit, I can create a professional drawing set tailored to your project.
Have a sketch or rough idea? No problem. Send your available information and Ill review it to determine the right package for your needs.
Message me before ordering if your project has specific local permit requirements.
Fiverr does not screen freelancers in this category. Please verify qualifications and discuss requirements with the freelancer before ordering, including any preferences regarding the use of AI tools.
Got a Drawing Problem? I Will Turn It Into a Clear CAD Plan
Languages
What do you need from me to start?
You can send sketches, measurements, photos, PDFs, blueprints, existing CAD files, or your project requirements.
Can you create deck permit drawings?
Yes. I can create detailed deck permit drawings with dimensions, notes, elevations, and construction details based on your project requirements.
Do you also design patios and pergolas?
Yes. I can create patio plans, pergola plans, porch drawings, and related permit or construction drawings.
Can you work from a hand sketch or rough idea?
Yes. Send whatever information you have, and I can develop it into a clean, professional drawing based on the available details.
Do you provide AutoCAD and PDF files?
Yes. I can provide PDF drawings and AutoCAD/CAD source files when included in the selected package.
Will the drawings guarantee permit approval?
No. Permit requirements vary by location, and final approval is determined by the local building department. I can prepare the drawings according to the information and requirements provided.


