Browse categories
Explore
Fiverr Pro
English
$
USD

Level 1


Hello,
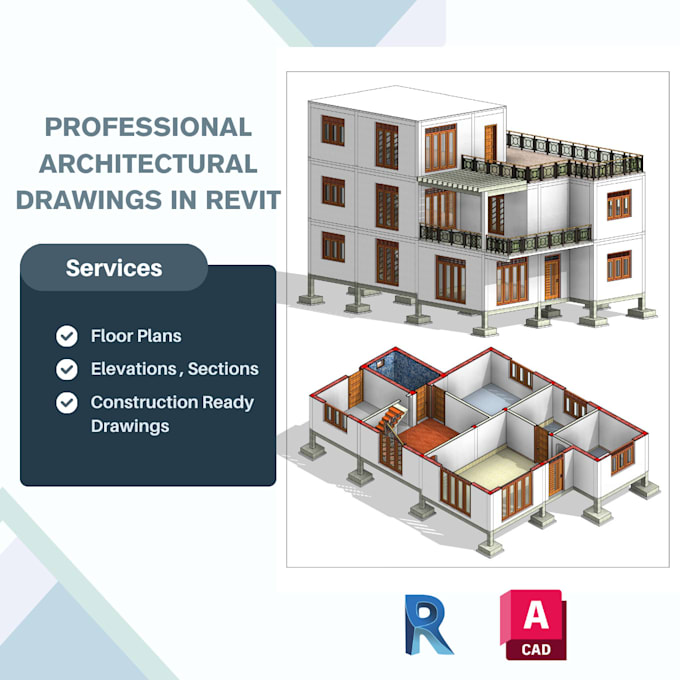
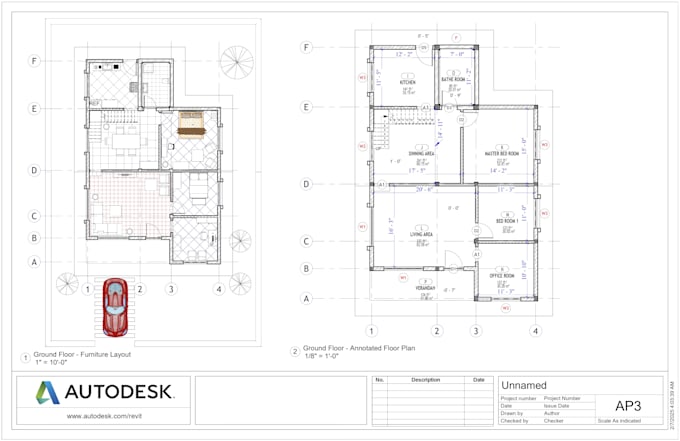
I am professional civil engineer with 5+ years of experience in architecture & interior design. I specialize in providing 2d floor plans drawings service in revit. My 2d drawing and design services for architectural projects include blueprints, architectural plans, and 2D floor plans, and I use industry-leading design software to create high-quality products. Whether you need drawings for a new project or updated existing plans, I can provide you with the precise, detailed work you need.
You will get:
Why me?
Please contact me before ordering to discuss about your project.
Thank you!
Fiverr does not screen freelancers in this category. Please verify qualifications and discuss requirements with the freelancer before ordering, including any preferences regarding the use of AI tools.
High Quality Revit BIM Modeling and Drafting
Level 1
Languages
What do I need to provide to get started
You can send sketches, CAD drawings, reference images, or any other project details. If you have specific requirements, please share them before placing an order.
Can you convert my 2D drawings into a 3D Revit model?
Yes! I can convert hand-drawn sketches, PDFs, or CAD files into a detailed Revit 3D model.
Do you design structural or MEP elements
I am a structural engineer so I can design structural elements. For MEP I can collaborate with MEP engineer if required (custom pricing applies).