Browse categories
Explore
Fiverr Pro
English
$
USD

Level 1


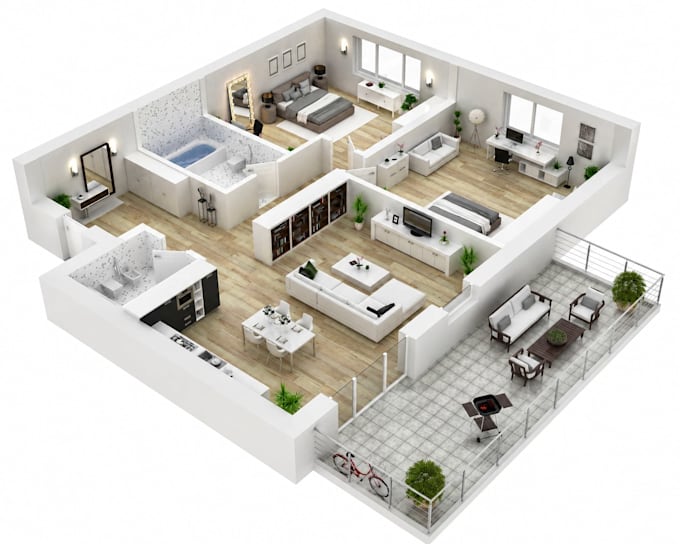
Looking for a realistic 3D floor plan to clearly visualize your property layout?
I will transform your 2D floor plan, sketch, PDF, CAD drawing, or blueprint into a high-quality 3D floor plan with realistic furniture, materials, textures, and lighting.
My 3D floor plan rendering service is ideal for real estate listings, property marketing, architectural presentations, apartments, houses, offices, and commercial spaces.
My services include:
I focus on accurate layouts, realistic details, clean presentation, and professional visualization to help buyers, architects, developers, and real estate professionals understand a space before construction or marketing.
Please contact me before ordering to discuss the property size and project requirements.
Let's transform your floor plan into a realistic 3D visualization.
Fiverr does not screen freelancers in this category. Please verify qualifications and discuss requirements with the freelancer before ordering, including any preferences regarding the use of AI tools.
3D Visual Artist I Interior, Exterior, Landscape Rendering
Level 1
Languages