Browse categories
Explore
Fiverr Pro
English
$
USD


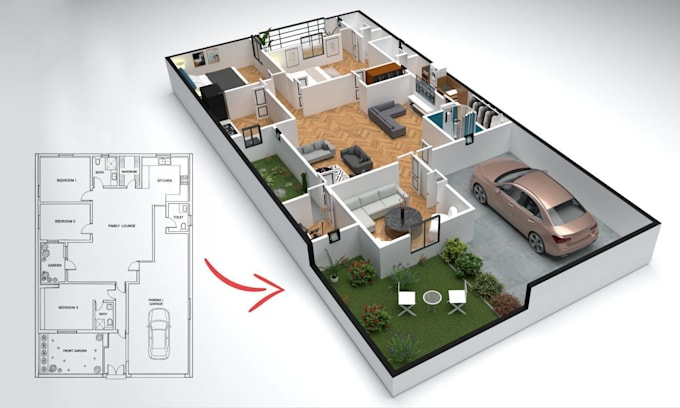
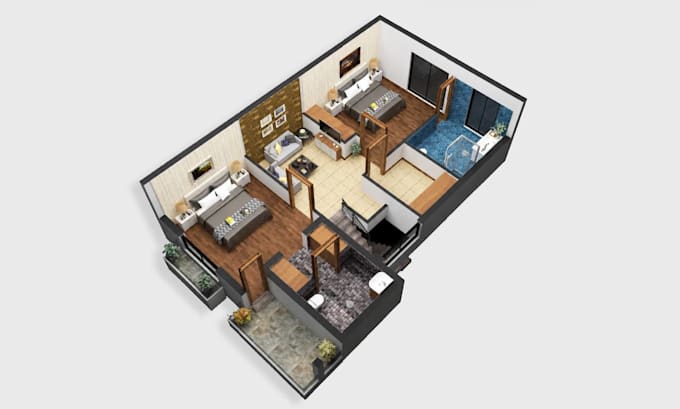
Are you planning to renovate or build a new home? Let me help you bring your vision to life with realistic 3D architectural designs and floor plan renderings that make decision-making easier and more accurate.
I'm a professional architect with over 4+ years of experience in transforming 2D layouts into detailed 3D visualizations. Whether you're a homeowner, real estate agent, developer, or contractor, my service is designed to help you visualize your space clearly before construction even begins.
What We Offering:
Why Choose Me?
By ordering this gig, youre taking the first step toward creating the home or space of your dreams.
Fiverr does not screen freelancers in this category. Please verify qualifications and discuss requirements with the freelancer before ordering, including any preferences regarding the use of AI tools.
3D Interior And Exterior Designer
Languages
Q1. What do you need from me to start the project?
I need your floor plan, sketch, dimensions, PDF, image, or any reference you have.
Q2. Can you create a 3D floor plan from a 2D drawing?
Yes, I can convert your 2D floor plan, sketch, or image into a detailed 3D floor plan.
Q3. Can you design the furniture and interior layout?
Yes, I can add furniture, walls, doors, windows, kitchen, bedrooms, bathrooms, and other interior elements.
Q4. Do you provide realistic 3D renders?
Yes, I can provide high-quality and realistic 3D rendered images according to your requirements.
Q5. Can you make changes to the 3D floor plan?
Yes, revisions are available according to the package you select.
Q6. Can you work from a hand-drawn sketch?
Yes, I can create a 3D floor plan from a clear hand-drawn sketch with measurements.
Q7. Can you create residential and commercial floor plans?
Yes, I can create 3D floor plans for houses, apartments, offices, shops, restaurants, and other spaces.
Q8. Can I request a specific interior style?
Yes, you can provide a reference image or tell me your preferred interior style, colours, and materials.
Q9. Do you provide the source file?
Yes, the editable source file can be provided if it is included in your selected package or purchased as an extra.
| (1) | ||
| (0) | ||
| (0) | ||
| (0) | ||
| (0) |

kevinjpetter3

Nigeria
He's a great guy to work with, I recommend !
4 weeks
Duration
| (1) | ||
| (0) | ||
| (0) | ||
| (0) | ||
| (0) |
kevinjpetter3
Nigeria
He's a great guy to work with, I recommend !
4 weeks
Duration