Browse categories
Explore
Fiverr Pro
English
$
USD

Level 1


Please contact me before placing an order!
Special Offer: I am offering professional Autodesk Revit BIM Modeling services at a discounted rate to grow my Fiverr profile.
I provide high-quality and accurate Revit BIM modeling for residential buildings, houses, and architectural projects, delivering clean, organized, and construction-ready models for design, visualization, and documentation.
What I Offer in Revit & BIM Services:
Drawings & Documentation
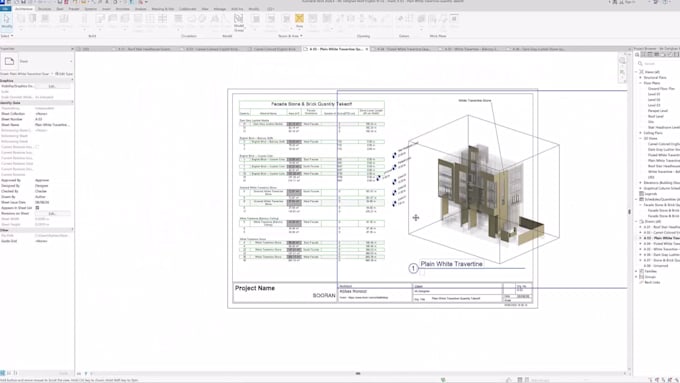
Quantity & Materials
Coordination
Why Choose Me?
Fiverr does not screen freelancers in this category. Please verify qualifications and discuss requirements with the freelancer before ordering, including any preferences regarding the use of AI tools.
Visualizing spaces that speak and feel
Level 1
Languages
What files do you need to start?
I need CAD files (DWG), PDF drawings, sketches, or scanned plans to start the Revit BIM modeling.
What level of detail do you provide in Revit models?
I can deliver LOD 100 to LOD 350 BIM models depending on your project requirements
Can you convert incomplete or low-quality drawings?
Yes, I can work with incomplete PDFs, sketches, or scanned drawings and convert them into accurate Revit BIM models.
Do you provide Revit families as well?
Yes, I can create custom Revit families based on your project needs
What software do you use?
I use Autodesk Revit and AutoCAD for BIM modeling and drawing conversion
Can you handle large architectural projects?
Yes, I can work on small residential to large commercial BIM projects
Can you export files in different formats?
Yes, I can export models in RVT, DWG, IFC, or PDF formats as needed
| (1) | ||
| (0) | ||
| (0) | ||
| (0) | ||
| (0) |
s_esion

United States
Great experience and the final product is very well done.
$400-$600
Price
2 weeks
Duration

Seller's Response
| (1) | ||
| (0) | ||
| (0) | ||
| (0) | ||
| (0) |
s_esion
United States
Great experience and the final product is very well done.
$400-$600
Price
2 weeks
Duration
Seller's Response