Browse categories
English
$
USD
Connect to your AI

Level 2


Gig Summary
Hey there! OHH YESSSSS !
Are you looking for some professional floor plans for your house or office or studio or any other space you like, You have come to the perfect place.
Please contact ME before placing an order to guide you on the right package for your project.
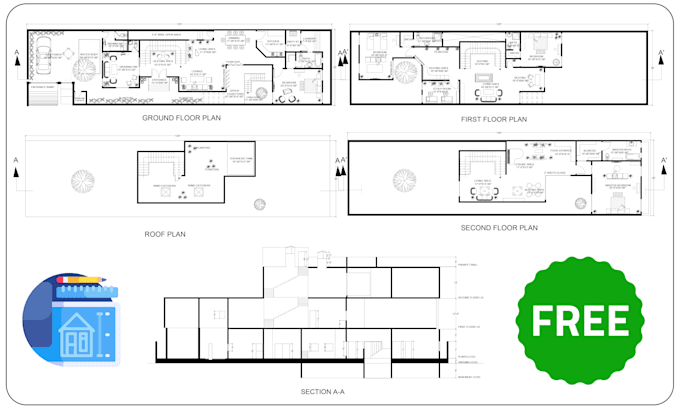
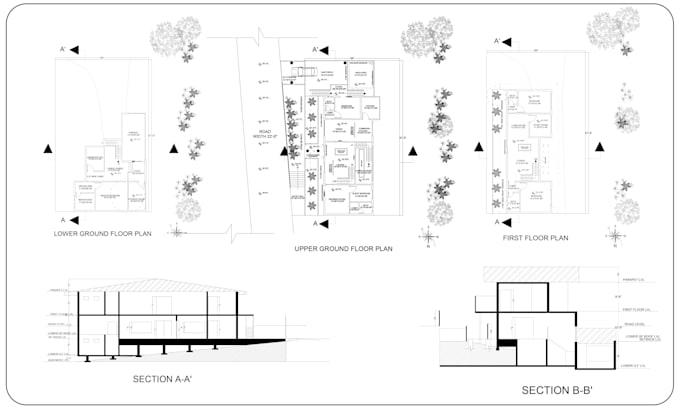
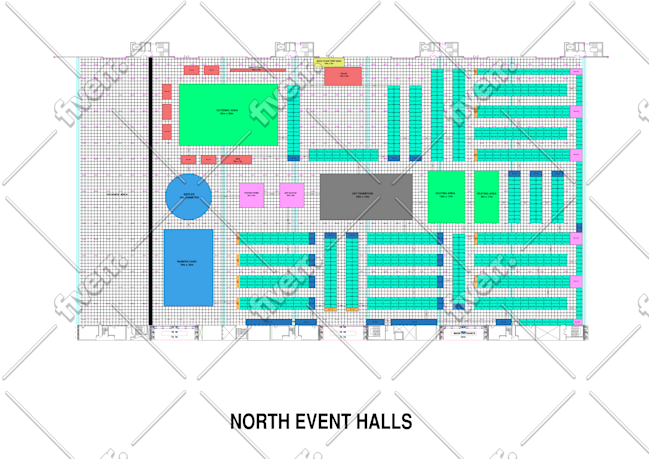
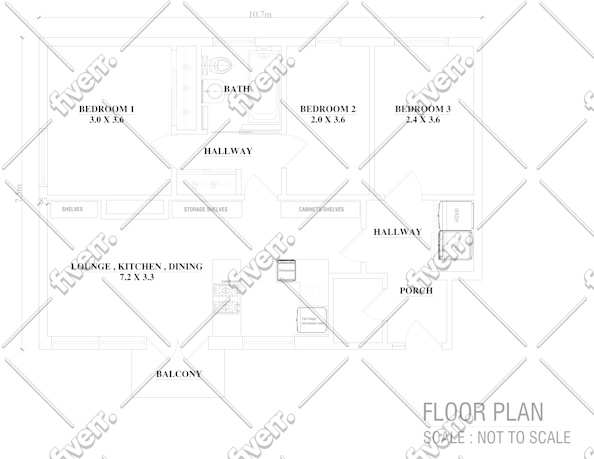
I have professional experience in preparing architectural drawings and I can make a 2D Floor Plan, Elevation, Site Plan, Roof Plan, Section Drawing as per your required Standards. I will also redraw the existing drawings, sketches, PDF or images to AutoCAD drawings.
What files you get?
Depending on the package you select, you will get:
Why me?
Feel free to contact me. I will try to reach out to your messages as soon as possible. Do not hesitate. Anything that I have not covered? Just ask me. Always happy to chat!
Fiverr does not screen freelancers in this category. Please verify qualifications and discuss requirements with the freelancer before ordering, including any preferences regarding the use of AI tools.
Happy Clients, Happy Me!
Level 2
Languages
What do you need to start the project?
I just need the total area, rough sketch of your design or any reference images that you have to make your design perfect.
Can you provide me with the custom floor plans according to my area?
Yes, I can provide you drawings for any area. Please contact me and share the details. I will make a customized offer for you. The price will vary depending on the complexity, size and number of plans required.
Can I just drop in a message for consultancy or idea about my space?
OH yes! You can always drop me your queries if you have any confusion. I will try to help you in the best possible way because your satisfaction is always my priority
Do these include 3d modeling and renders?
This gig only offers AutoCAD plans. If you require 3D models and renderings please visit our gig specialized in 3D modeling and rendering.
What is your work flow?
First of all I create a Darft Design and send it to customer for review. In draft i made sketch of floor plan. when customer confirms it, then I make floor plan in detail with proper walls, doors and windows etc drawing. then I get review from cutomer and after that I finalize the drawing.
| (14) | ||
| (0) | ||
| (0) | ||
| (0) | ||
| (0) |

kcid_ad

United States
We worked with Maheen to create a series of elevations with dimensions for various fixture placement. She used our sketchup file and converted to layout files at our request. We had a couple revisions to make sure everything was just where we need and she was easy to work through that process was and...
$600-$800
Price
4 weeks
Duration

Seller's Response

martinmciver383

Ireland
Another great job. Delighted with the work and effort. Project finished quicker than expected and to highest standard
$100-$200
Price
3 days
Duration

neoproducts

Switzerland
Very happy with the results! Very proactive and supportive! Great attention to details and very Professional. Can def. recommend.
$200-$400
Price
8 days
Duration
Seller's Response
martinmciver383
Ireland
Maheen did a great job. Flexibility was required and delivered with enthusiasm which helped a great deal. The work itself was exactly as required and on time. I am very happy with the results. I would employ Maheen again without hesitation.
$200-$400
Price
3 weeks
Duration
ksp5kp

United Kingdom
I had a great experience working with Maheen. She was highly responsive to all requests and quickly grasped the project requirements. Maheen remained patient, even when late-stage changes were necessary. I look forward to collaborating with her again in the future.
$200-$400
Price
4 days
Duration
Seller's Response
| (14) | ||
| (0) | ||
| (0) | ||
| (0) | ||
| (0) |
kcid_ad
United States
We worked with Maheen to create a series of elevations with dimensions for various fixture placement. She used our sketchup file and converted to layout files at our request. We had a couple revisions to make sure everything was just where we need and she was easy to work through that process was and...
$600-$800
Price
4 weeks
Duration
Seller's Response
martinmciver383
Ireland
Another great job. Delighted with the work and effort. Project finished quicker than expected and to highest standard
$100-$200
Price
3 days
Duration
neoproducts
Switzerland
Very happy with the results! Very proactive and supportive! Great attention to details and very Professional. Can def. recommend.
$200-$400
Price
8 days
Duration
Seller's Response
martinmciver383
Ireland
Maheen did a great job. Flexibility was required and delivered with enthusiasm which helped a great deal. The work itself was exactly as required and on time. I am very happy with the results. I would employ Maheen again without hesitation.
$200-$400
Price
3 weeks
Duration
ksp5kp
United Kingdom
I had a great experience working with Maheen. She was highly responsive to all requests and quickly grasped the project requirements. Maheen remained patient, even when late-stage changes were necessary. I look forward to collaborating with her again in the future.
$200-$400
Price
4 days
Duration
Seller's Response