Browse categories
Explore
Fiverr Pro
English
$
USD




1. ABOUT THE GIG
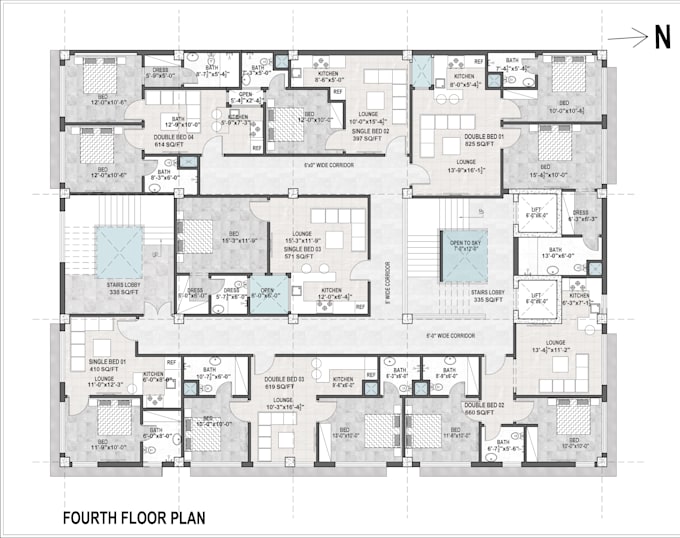
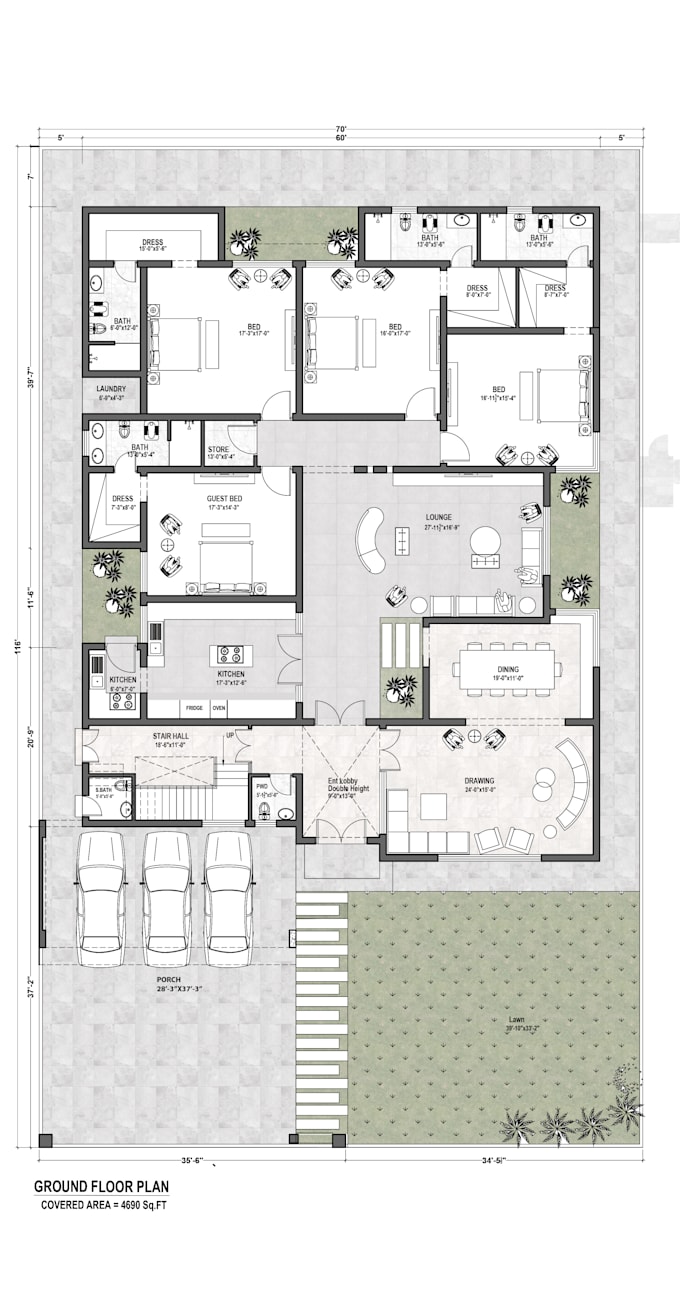
Professional architectural 2D drawing services for residential and small commercial projects
I convert your ideas, sketches, or references into clear and accurate technical drawings
Suitable for construction, presentation, and planning use
2. SERVICES PROVIDED
Detailed floor plans
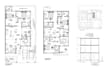
Elevations and sections
Working and construction drawings
Space planning and layout improvements
Renovation and modification drawings
Delivery in PDF and editable CAD formats
3. WHY CHOOSE MY SERVICES
Accurate and detail-focused work
Practical and buildable design approach
Clear communication throughout the project
On-time delivery and professional commitment
Revisions according to selected package
4. PROCESS OF PROJECT COMPLETION
You share requirements, dimensions, or references
I review details and start the initial draft
Draft is shared for your feedback
Revisions are made as needed
Final drawings are delivered in required format
Fiverr does not screen freelancers in this category. Please verify qualifications and discuss requirements with the freelancer before ordering, including any preferences regarding the use of AI tools.
Architect and 3D Visualization Expert: Interior and Exterior Rendering
Languages
• What information do you need to start the project?
Basic dimensions, a rough sketch, reference images, or any available site details.
• Do you provide revisions?
Yes, revisions are included according to the selected package.
• What file formats will I receive?
You will receive high-quality PDF files and editable CAD drawings.
• Can you work from hand sketches or reference images?
Yes, I can convert sketches and reference images into professional technical drawings.
• Do you handle renovation or modification projects?
Yes, I work on both new designs and renovation or update projects.
• Can you deliver projects larger than the package size mentioned?
Yes. For projects larger than the listed package sizes, scope, price, and delivery time will be adjusted. Please message before placing an order.
• Do you provide single drawings or only full project sets?
I provide both. You can order a single drawing (like one floor plan or elevation) or a full project set. Message me first for the correct package or custom offer.
• How long does delivery take?
Delivery time depends on project size and complexity, but it will match the package timeline unless otherwise agreed.