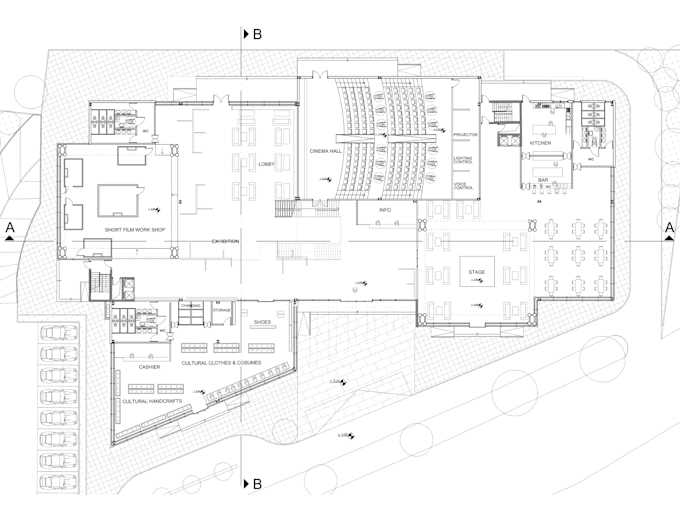
I will creat 2d cad drawing plans, sections of elevations

M
mahmoodadi
M
mahmoodadi
Mahmoud A

About this gig

I will convert your plan/section drawings from basic hand drawing to a professional CAD file.

please choose your plan according to the size of the space you want the drawing for.


please send your hand drawing of the space with full measurements and write the details needed.

Service verification and delivery style preference

Fiverr does not screen freelancers in this category. Please verify qualifications and discuss requirements with the freelancer before ordering, including any preferences regarding the use of AI tools.

Get to know Mahmoud A

Mahmoud A
  • FromTurkey
  • Member sinceMay 2021
  • Avg. response time1 hour
  • Languages

    English, Arabic, Turkish
Hi, I’m Riff, a passionate graphic designer with a keen eye for detail and a love for creativity. I specialize in logo design, branding, and digital content creation, helping businesses bring their vision to life with unique and professional designs. With a strong background in Adobe Creative Suite and years of experience in design, I focus on delivering work that is not only visually appealing but also aligns perfectly with your brand identity. Let’s collaborate to create something amazing!

Other Architecture & Interior Design Services I Offer