Browse categories
Explore
Fiverr Pro
English
$
USD



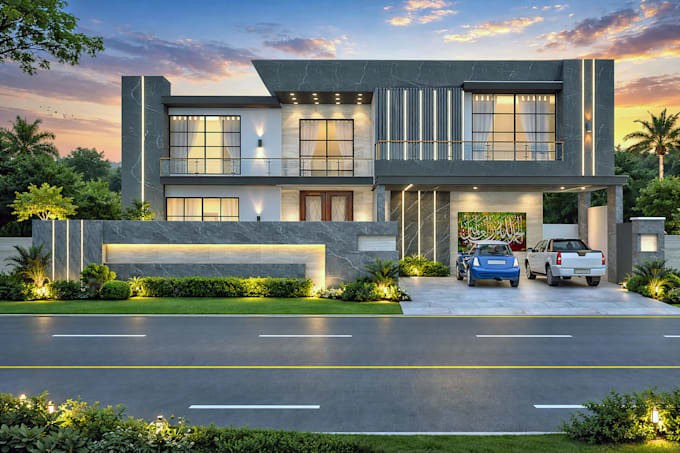
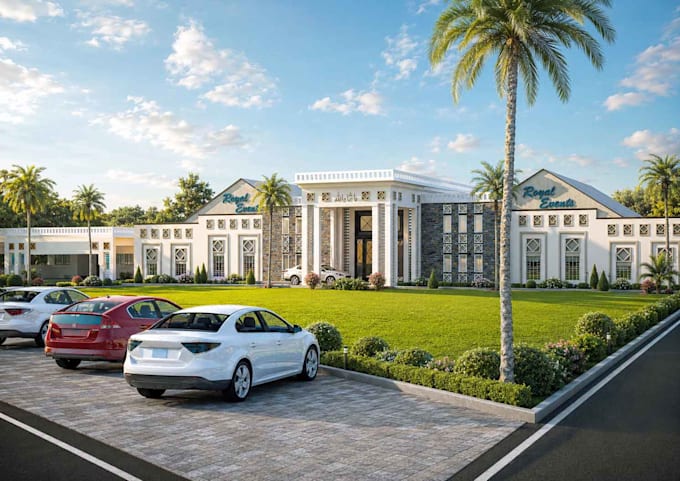
I will design photorealistic 3D architectural renders that sell your project before it's built
Struggling to help clients or investors "see" your design from a flat 2D plan?
I turn floor plans, sketches, or CAD files into photorealistic 3D exteriors and
interiors that make approvals, sales, and presentations easier not just pretty pictures.
WHAT YOU GET
Exterior renders (day/night, landscaping, realistic materials & lighting)
Interior renders (residential, commercial, hospitality spaces)
3D modeling from scratch or from your existing CAD/SketchUp/Revit file
Real-estate ready visuals sized and styled for marketing or investor decks
2-3 revision rounds included, no guesswork
WHO THIS IS FOR
- Architects who need presentation-ready visuals for client sign-off
- Developers marketing pre-construction units
- Homeowners planning a build or renovation who want to see it first
- Real estate agents needing listing visuals for unbuilt or renovated properties
MY PROCESS
1. Send me your plan, sketch, or 3D file + any reference images
2. I model and light the scene to match your intended style
3. You review a draft angle before final high-res rendering
Fiverr does not screen freelancers in this category. Please verify qualifications and discuss requirements with the freelancer before ordering, including any preferences regarding the use of AI tools.
Architectural Visualization Expert and Photorealistic 3D Rendering Specialist
Languages