m
mahmoud21787

Mahmoud Ibrahim

@mahmoud21787
5.0(1)

Architectural CAD and 3D Visualization Specialist

Egypt
Arabic, English
About me
I’m Mahmoud Ibrahim, an Architectural CAD & 3D Visualization Specialist with 8+ years of experience. I help architects, engineers, and property owners turn sketches, PDFs, images, and ideas into accurate, professional results. Services: • AutoCAD architectural drafting • PDF/Image/Hand Sketch to editable DWG • 2D floor plans. • 3D architectural modeling & exterior visualization • Real estate visual content I deliver organized files, clear communication, attention to detail, and on-time results. Send me your project brief or drawing, and let’s turn your idea into a professional result. ... Read more

Skills

m
mahmoud21787
Mahmoud Ibrahim
Offline • 
Average response time: 1 hour

See my services

2D Drawings & Floor Plans
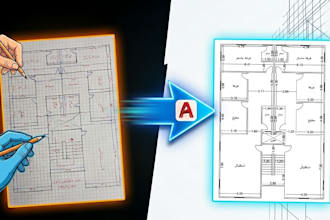
I will convert PDF, image, hand sketch to editable autocad dwg plan
5.0(1)
3D Modeling & Rendering
I will design realistic 3d exterior architectural modeling render

Portfolio

Work experience

Facebook

Senior Architectural Drafter

Facebook • Full-time

Dec 2019 - Jul 2024 • 4 yrs 7 mos

I was primarily responsible for architectural and structural drawings and plans, converting printed drawings into professional, editable CAD files. I worked on numerous project models, including commercial projects, malls, small and medium-sized residential projects, and private residential and real estate projects such as palaces, villas, and apartment buildings.

1 Reviews
5.0

(1)
(0)
(0)
(0)
(0)
Rating Breakdown
  • Seller communication level
    5
  • Quality of delivery
    5
  • Value of delivery
    5
1-1 out of 1 Reviews
Sort By
Most relevant
    A
    image-docs

    azizsd

    SA

    Saudi Arabia

    Ongoing collaboration
    5

    Outstanding work! Highly professional, skilled, and cooperative. He understood exactly what I needed and delivered an excellent result beyond my expectations. Highly recommended!

    $50

    Price

    2 days

    Duration

    gig

    2D Drawings & Floor Plans

    Helpful?
    Yes
    No