Browse categories
Explore
Fiverr Pro
English
$
USD


Need clear structural drawings for your residential project without confusing or incomplete plans? Get accurate structural plans that communicate construction details clearly and reduce costly drafting revisions.
Poorly coordinated drawings can cause delays, errors, and contractor confusion. I provide detailed structural CAD drafting based on your architectural plans, dimensions, calculations, and engineering specifications.
Services include:
Perfect for homeowners, architects, engineers, contractors, builders, and residential developers.
Tools: AutoCAD, Revit, ETABS, SAP2000 and SAFE.
Files: DWG, DXF, RVT, PDF, JPG and PNG as required.
Expect accurate CAD drawings, high-quality detailing, careful coordination, responsive communication, attention to detail, and package-based revisions.
Message me before ordering with your plans, dimensions and structural requirements for a suitable quote.
Fiverr does not screen freelancers in this category. Please verify qualifications and discuss requirements with the freelancer before ordering, including any preferences regarding the use of AI tools.
Architectural Designer
Languages
What do you need to start my structural drawings?
Please provide architectural plans, dimensions, project location, available structural information, material specifications, and engineer-provided calculations/details where applicable.
What structural drawings can you prepare?
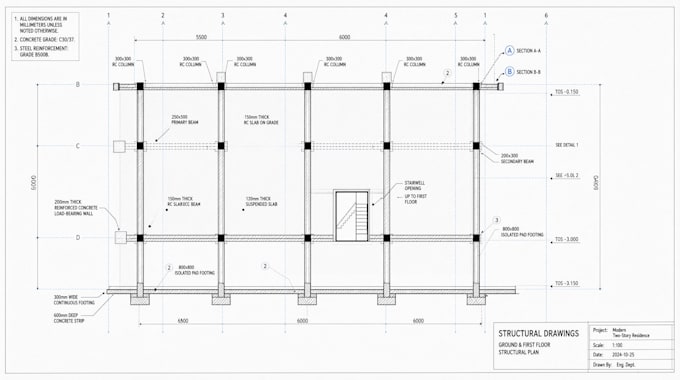
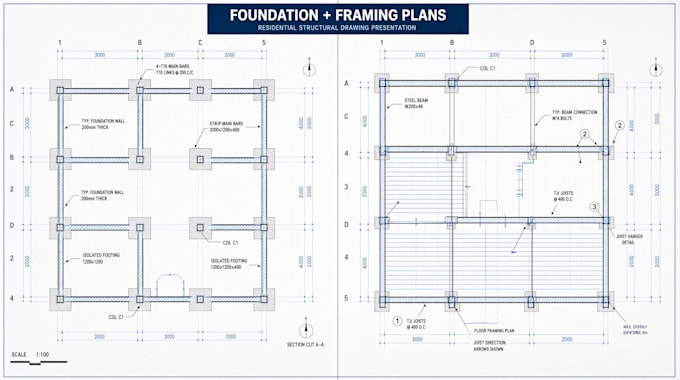
I can prepare foundation, footing, slab, column, beam, floor framing, roof framing, wall framing, structural section, connection, and structural detail drawings.
Do you provide structural design and calculations?
The gig is primarily for structural CAD drafting. If calculations or structural design are required, please contact me before ordering to confirm scope and applicable requirements.
Can you work from architectural floor plans?
Yes. Clear architectural plans in DWG or PDF format can be used as the basis for coordinated residential structural drawings.
What file formats will I receive?
Depending on your package and workflow, deliverables can include DWG, DXF, RVT, PDF, JPG, and PNG files.
Can you revise an existing structural plan?
Yes. I can update, redraw, or improve existing structural drawings based on your clear markups, dimensions, specifications, or engineer-provided revisions.
Are engineering stamps or permit approvals included?
No. Engineering stamps, signatures, certifications, and guaranteed permit approvals are not included. Local jurisdictions may require review by a licensed professional.
Should I message you before placing an order?
Yes. Please send your architectural plans, project size, location, required drawing list, and available structural information so the scope, price, and delivery time can be confirmed.