Browse categories
Explore
Fiverr Pro
English
$
USD

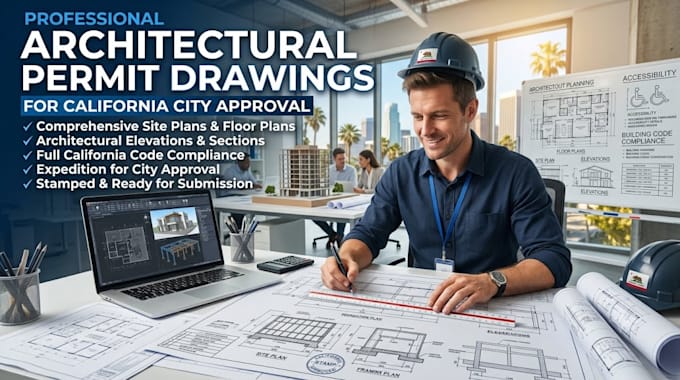

Are you struggling with strict building codes to get a permit in California? Let an expert handle your blueprints!
Building departments in Los Angeles, San Diego, and San Francisco are notorious for lengthy, complex plan-checks. A single missing detail can delay your project for months. I specialize in drafting permit-ready architectural and structural blueprints that comply strictly with the latest California Building Code (CBC) and local city ordinances.
What is Included in Your California Permit Set: Zoning & Site Plans: Plot lines, setbacks, and parking rules. ADU & Floor Plans: Dimensions, egress windows, and fire walls. Elevations & Sections: Heights, roof pitches, and foundation info. Structural Framing: Joist, rafter, and beam code callouts.
Why Choose a Localized Specialist? Expert knowledge of CA ADU state mandates and garage conversions. Free drafting support through your city's first round of correction/redline letters. 100% precision tailored to your specific county zoning department rules.
Please message me with your exact California city or county name before ordering so I can review your local municipal code requirements
Fiverr does not screen freelancers in this category. Please verify qualifications and discuss requirements with the freelancer before ordering, including any preferences regarding the use of AI tools.
Architecture
Languages
