Browse categories
Explore
Fiverr Pro
English
$
USD


HELLO, YOU ARE WELCOME HERE
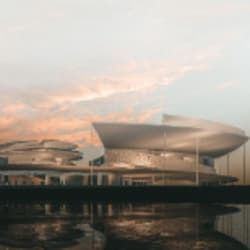
Are you looking for a detailed and realistic 3D visualization of your warehouse, factory, or industrial facility project? I specialize in creating high-quality 3D masterplans, architectural models, and realistic building renders that help clients visualize their concepts before construction.
I will transform your ideas, sketches, CAD drawings, or reference materials into accurate and visually impressive 3D designs, including warehouse layouts, factory environments, industrial buildings, site plans, and facility presentations.
WHAT I CAN DESIGN:
Ready to elevate your project with professional architecture plan and 3D Rendering? Lets connect and discuss how I can help you achieve your goals!
Fiverr does not screen freelancers in this category. Please verify qualifications and discuss requirements with the freelancer before ordering, including any preferences regarding the use of AI tools.
architect, landscape designer
Languages


