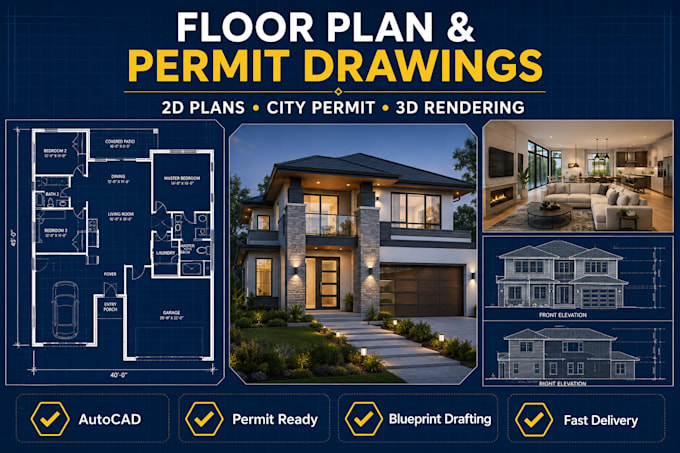
Architectural Floor Plans Permit Drawings AutoCAD and 3D Rendering
United Kingdom
English
About me
Hello! I'm Maja, a professional Architectural Designer specializing in AutoCAD drafting, floor plans, permit drawings, elevations, sections, roof plans, site plans, and photorealistic 3D renderings. I help homeowners, contractors, and developers transform sketches, PDFs, and ideas into accurate, code-compliant architectural drawings ready for construction and city permits. I deliver quality work, fast communication, and reliable support from concept to completion.... Read more