Architectural and Structural Engineering CAD Drawing, Construction Documentation
United Kingdom
About me
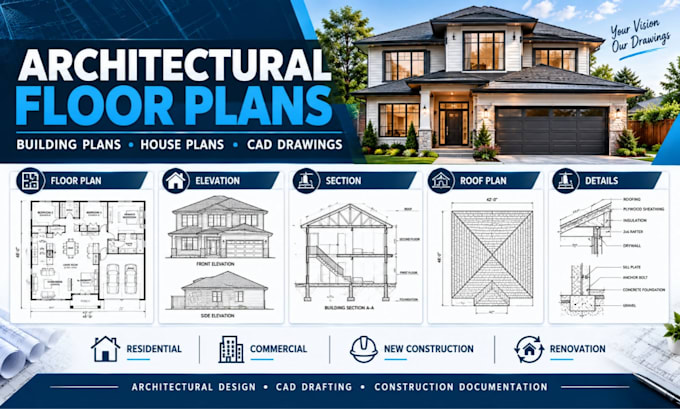
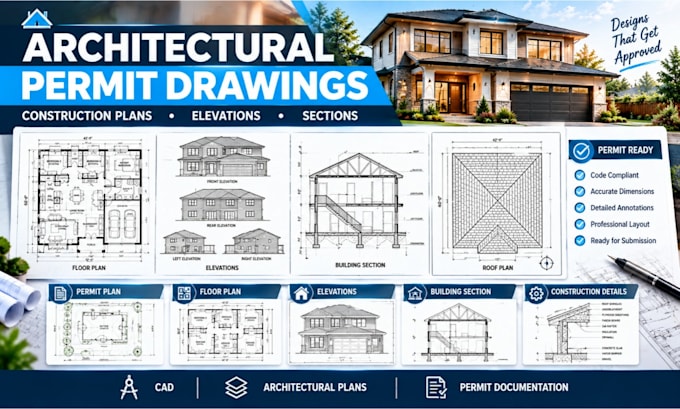
I provide professional architectural & structural engineering drawing services for residential and selected commercial projects.
My services include architectural floor plans, building plans, permit drawings, construction drawings, elevations, sections, structural foundation plans, framing plans, beam & column layouts, structural details and CAD drafting.
Whether you are starting a new project, renovating an existing property, preparing construction documents or updating older drawings, I focus on producing clean, detailed & well-organized documentation tailored to your project requirements.... Read more