Browse categories
Explore
Fiverr Pro
English
$
USD
Architectural and Structural Engineering CAD Drawing, Construction Documentation
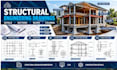
Need professional structural drawings and detailed CAD documentation for your building project? I prepare organized structural drawing sets based on architectural plans, existing structural drawings, sketches, PDFs, measurements, and project requirements.
My services include
I can work with residential and selected commercial projects involving wood, steel, concrete, and other structural systems, depending on project complexity and available information.
Drawings can be coordinated with architectural plans to maintain consistency between architectural and structural documentation.
Please provide your architectural drawings, project location, building dimensions, number of floors, structural materials, existing structural information, and required deliverables before ordering so I can confirm the appropriate scope.

Project scale:
Building
Building type:
Residential
•
Commercial
Material speciality:
Concrete
•
Steel
Please inform the freelancer of any preferences or concerns regarding the use of AI tools in the completion and/or delivery of your order.
Do you provide structural calculations?
Calculations and structural analysis are not automatically included. If your project requires calculations, contact me before ordering so the scope can be reviewed.
