Browse categories
Explore
Fiverr Pro
English
$
USD


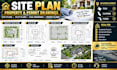
I provide detailed CAD-based site plan and property drawing services for new construction, additions, renovations, decks, garages, driveways, commercial properties and other development projects
SERVICES PROVIDED
1. Site Plan Drawing
Property boundaries, building footprint, dimensions, setbacks, access and site features.
2. Plot Plan
Building placement, property lines, setbacks, driveways and relevant site information.
3. Permit Site Plan
Organized site drawings for project documentation and jurisdictional review.
4. Property Site Plan
Detailed layouts showing existing and proposed improvements
5. Parking & Driveway Plans
Parking spaces, driveways, access routes and circulation layouts.
6. Landscaping Layouts
Landscape areas, trees, planting zones and other relevant site features.
7. Utility Plans
Existing and proposed utility information based on supplied project data.
8. Grading & Drainage Plans
Site grading and drainage information where included in the project scope and source data.
9. AutoCAD Site Drafting
Please send your survey/property information, project location, existing drawings, proposed improvements and permit requirements before ordering to determine your pack
Please inform the freelancer of any preferences or concerns regarding the use of AI tools in the completion and/or delivery of your order.
Architectural Structural MEP Permit Drawings 2D Floor Plans for Permit Approvals
Languages
Can you create a site plan from a survey?
Yes. A survey is an excellent starting point because it provides important property information such as boundaries, dimensions, existing structures and site features.
Can you create a permit site plan?
Yes. I can prepare a permit-oriented site plan based on the information supplied and the requirements provided by the applicable jurisdiction.
Can you revise the drawing after city comments?
Yes. Review comments can be incorporated when they fall within the agreed scope of the package.
