Welcome!
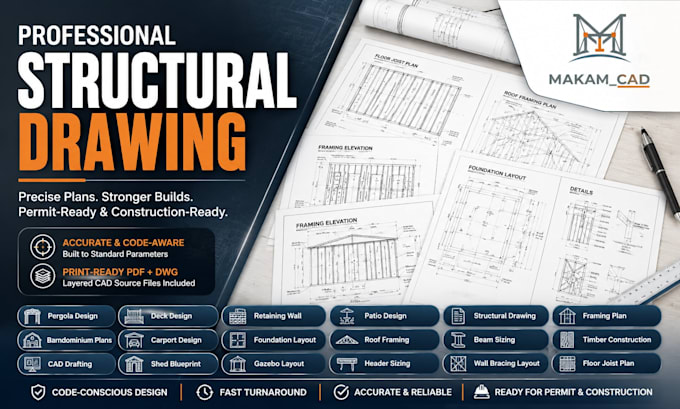
I provide professional structural drafting and framing layout prints.
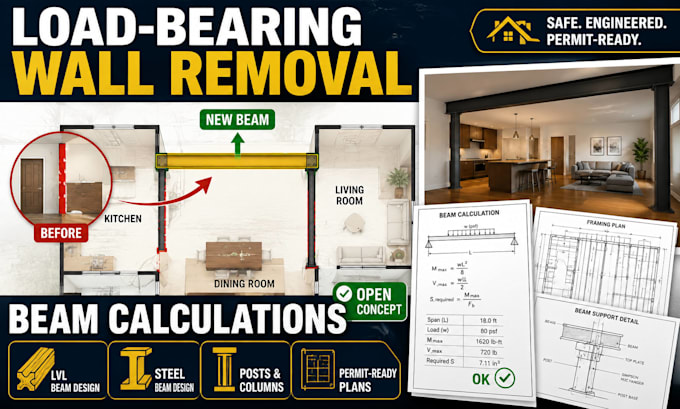
I turn rough sketches, architectural plans, and ideas into clear, construction-ready blueprints for builders, homeowners, and developers. Whether you need an open-concept wall removal plan, a custom deck design, or detailed timber framing drawings, I deliver accurate, code-aligned work.
Services: Structural drawing, framing plans, foundation layouts, beam sizing, and CAD drafting.
Deliverables: Layered DWG source files & print-ready PDFs.
Message me now to discuss your structural project dimensions!... Read more