Browse categories
Explore
Fiverr Pro
English
$
USD
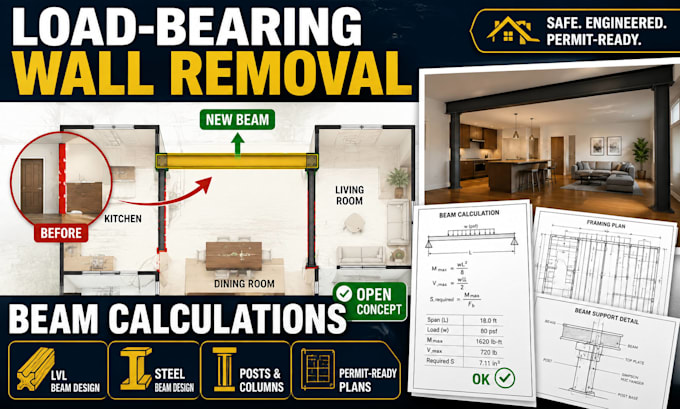
Need to remove a load-bearing wall and need a beam calculation, structural design, or permit-ready drawing?
I provide detailed residential structural solutions for wall removal, openings, remodeling, and home renovation projects.
Services I Offer
I can work from architectural plans, sketches, existing drawings, measurements, and project photos.
Deliverables may include structural drawings, calculation sheets, framing details, and PDF/DWG files depending on your selected package.
Suitable for homeowners, contractors, builders, architects, and remodeling projects.
Message me before ordering with your plans and project details so I can confirm the scope and recommend the appropriate package.
Project scale:
Building
Building type:
Residential
•
Commercial
•
Office & workspace
Material speciality:
Concrete
•
Steel
Please inform the freelancer of any preferences or concerns regarding the use of AI tools in the completion and/or delivery of your order.
Can you calculate a beam for removing a load-bearing wall?
Yes. I can review the available project information and prepare beam sizing and structural calculations based on the defined scope.
Can you design LVL beams?
Yes. LVL beam design and calculations are available, along with support and post details where required.
Can you design steel beams?
Yes. Steel beam options can be evaluated and designed when appropriate for the project.
Do you provide drawings for permits?
Yes. I can prepare detailed structural documentation suitable for permit submission, based on the project requirements and applicable local requirements.
Can you work from a sketch?
Yes. You can provide sketches, architectural PDFs, measurements, photos, or existing drawings.
Do you handle complete home remodeling projects?
Yes. I can support structural elements related to remodeling, including wall removal, beams, posts, openings, floor framing, and other residential structural components.