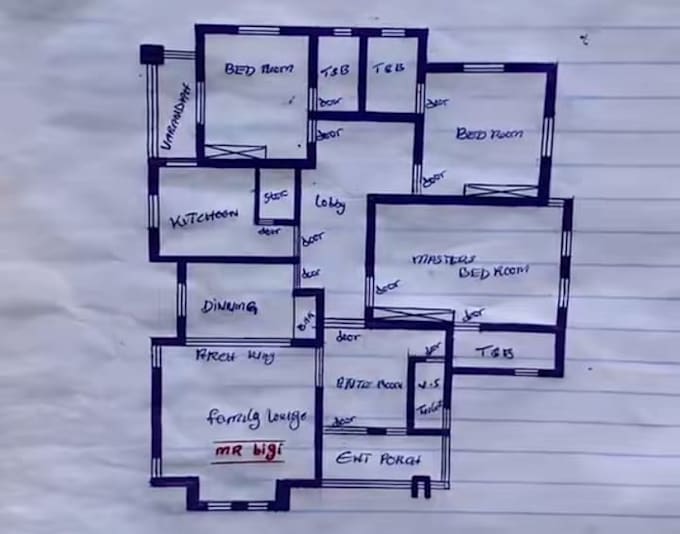
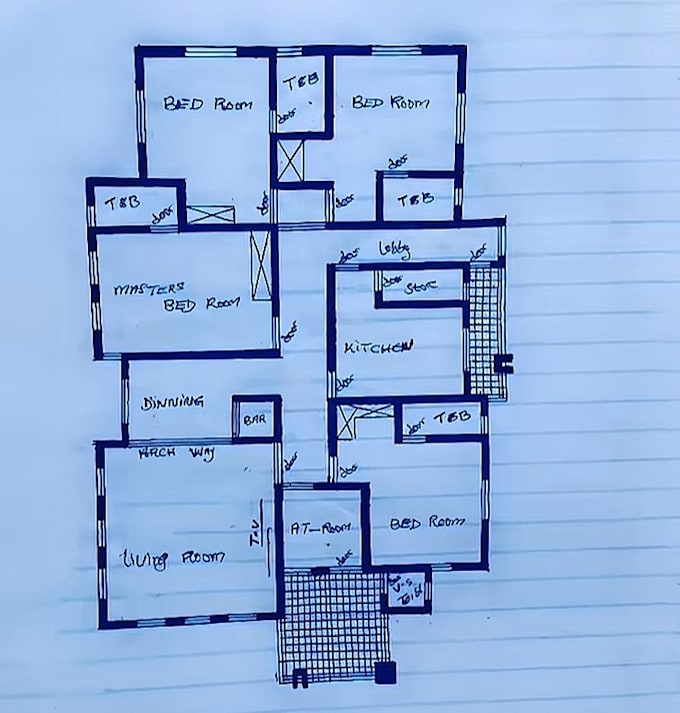
I will convert freehand sketch to a workable 2d floor plan drawing for permit

M
makdebie
M
makdebie
Makdebie

About this gig

I will convert your freehand sketch, hand drawing, PDF, or image into a clean and workable 2D floor plan drawing for permit submission.

I can redraw your sketch into a clear, accurate architectural floor plan with walls, doors, windows, dimensions, room labels, and other required details.


Services include:

  • Freehand sketch to 2D floor plan
  • PDF/image to AutoCAD drawing
  • Floor plan redraw
  • Permit drawing preparation
  • Residential floor plans
  • Clean and editable CAD files


Send me your sketch, dimensions, and requirements, and Ill turn your idea into a professional 2D floor plan.

Service verification and delivery style preference

Fiverr does not screen freelancers in this category. Please verify qualifications and discuss requirements with the freelancer before ordering, including any preferences regarding the use of AI tools.

Get to know Makdebie

Makdebie

BEST AT PEAK

  • FromUnited States
  • Member sinceSep 2026
  • Avg. response time1 hour
  • Languages

    English
I’m a Livestream Engineer specializing in the setup, configuration, troubleshooting, and maintenance of livestream systems. I help churches, events, gamers, creators and organizations build reliable streaming or recoding setups and keep them running smoothly. My services include OBS or any other steaming software setup and configuration, cameras, audio systems, capture cards, projectors, HDMI/NDI connections, network setup, live production, and troubleshooting of streaming issues. I focus on creating stable, clear, and professional livestreams with minimal technical problems.