Construction Drawing Solutions for Buildings, Sites and MEP Systems
United Kingdom
About me
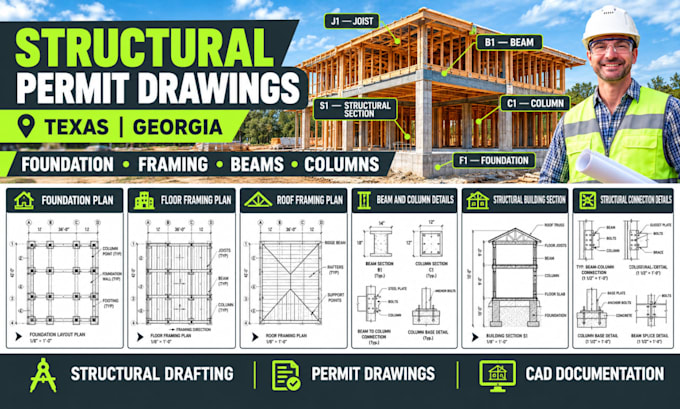
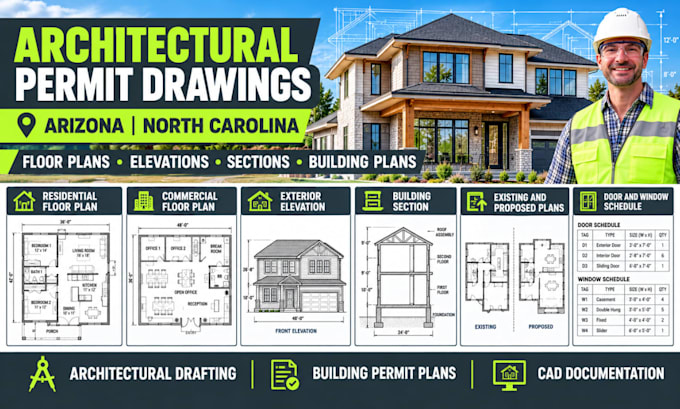
I provide professional drafting support for residential and commercial construction projects, specializing in structural drawings, architectural plans, civil site plans, plot plans, and MEP drawings. My services include foundation and framing plans, floor plans, elevations, site layouts, HVAC layouts, electrical plans, and plumbing drawings based on supplied project information. I focus on clear, organized, detailed documentation and reliable communication to support project coordination and permit submissions. Services are tailored to each project's scope.... Read more