Browse categories
English
$
USD
Connect to your AI

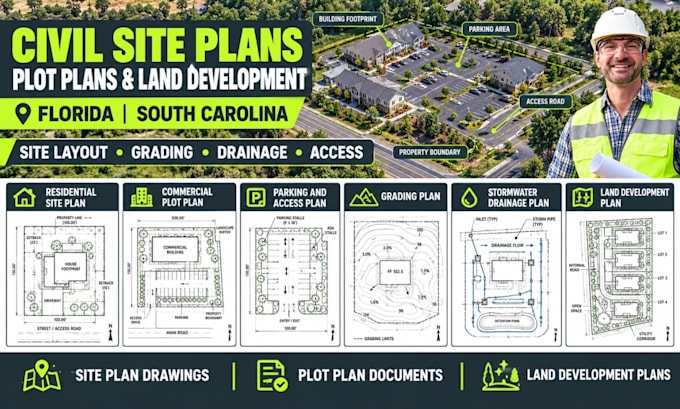
Need a clear site plan for a building project, property improvement, or land development proposal?
I provide site plan and plot plan drafting support for residential and selected commercial projects in Florida and South Carolina, based on your survey, measurements, sketches, and project requirements.
SERVICES INCLUDED;
WHY CHOOSE ME;
WHAT I NEED;
Provide a property survey or reliable base plan, building dimensions, project location, proposed site features, and required drawing list. Existing CAD or PDF files are helpful.
CONTACT ME NOW!!
Please inform the freelancer of any preferences or concerns regarding the use of AI tools in the completion and/or delivery of your order.
Construction Drawing Solutions for Buildings, Sites and MEP Systems
Languages
Do you work on commercial properties?
Yes. I support selected commercial properties, including building layouts, parking arrangements, and site improvements, depending on the project's complexity.
Can you prepare subdivision or land development plans?
I can assist with selected layout and drafting tasks when suitable property information and design criteria are available.
What types of site plans do you provide?
I can prepare 2D site plans, plot plans, building layouts, parking and access plans, and selected development drawing sheets based on supplied information.
