Browse categories
Explore
Fiverr Pro
English
$
USD
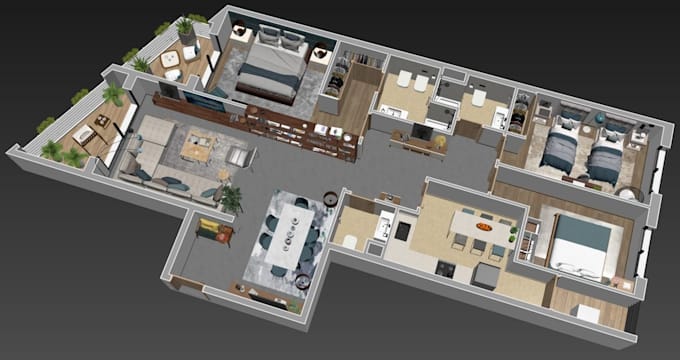
I will create a detailed 3d floor plan for your real estate listing


molder
About this gig
Need your old floor plan, hand sketch, or PDF converted into clean, professional CAD drawings? I convert any floor plan image, sketch, or PDF into precise, fully editable DWG files ready for architects, engineers, realtors, or permit applications.
What you get:
- Accurate 2D DWG drawing with correct dimensions and layers
- Clean linework, walls, doors, windows, and room labels
- Optional 3D floor plan render for listings and presentations
- Source files included fully editable in AutoCAD
Why choose me?
- Specialized in architectural drafting & 3D floor plans
- Fast, clear communication updates at every stage
- Precise linework and accurate dimensions on every deliverable
- Your project files and details stay 100% private
Message me before ordering if your plan is complex or you need a specific scale, title block, or layer standard I reply fast.
Service verification and delivery style preference
Fiverr does not screen freelancers in this category. Please verify qualifications and discuss requirements with the freelancer before ordering, including any preferences regarding the use of AI tools.
Get to know molder
molder
Architect, Spa Layout and Permit Drawings, Kids Room Design and 3D Visualization
- FromPoland
- Member sinceJun 2026
- Avg. response time5 hours
Languages
English, French, Polish
Licensed architect designing spa & wellness interiors and kids' rooms that work beautifully.
I deliver architectural space planning, 3D renders, and permit-ready drawings—not just mood boards. Whether you're maximizing revenue per square foot in a spa or creating a safe, imaginative bedroom for your child, every design is built on precision, flow, and detail.
Send me your floor plan or ideas. I'll reply within hours with a clear roadmap.