Browse categories
Explore
Fiverr Pro
English
$
USD
Architecture Engineer, BOQ Estimator, Document Controller
Basic Package 2D Floor Plan
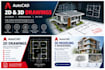
Professional 2D architectural floor plan for projects up to 1,000 sq ft, including room layouts, doors, windows, dimensions, and basic furniture arrangement. Delivered in PDF and DWG format.
Standard Package Architectural Drawing
Complete architectural drawing package for projects up to 2,500 sq ft, including floor plans, elevations, sections, dimensions, door/window layouts, and professional drawing sheets. Delivered in PDF and DWG format.
Premium Package Complete Building Design
Detailed architectural design package for projects up to 5,000 sq ft, including floor plans, elevations, sections, site plan, roof plan, door/window schedule, furniture layout, and basic 3D exterior visualization. Delivered in PDF, DWG, and applicable 3D formats.

Project scale:
Building
Building type:
Residential
•
Office & workspace
•
Infrastructure
Please inform the freelancer of any preferences or concerns regarding the use of AI tools in the completion and/or delivery of your order.
