Browse categories
Explore
Fiverr Pro
English
$
USD
Mechanical Engineer HVAC Design MEP CAD Drawings
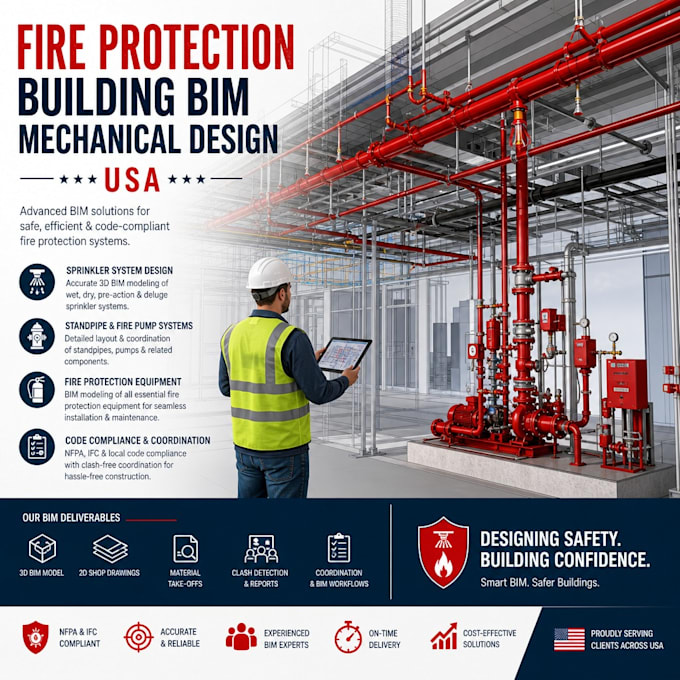
Need a professional Fire Protection Design or BIM Mechanical Design expert? I provide accurate fire sprinkler design, Revit MEP modeling, and MEP coordination services for residential, commercial, and industrial buildings across the USA.
My services include fire protection drawings, fire sprinkler layouts, BIM mechanical modeling, mechanical system design, sprinkler piping design, shop drawings, construction documentation, and BIM clash detection. Every project is developed in compliance with applicable engineering standards and supports efficient installation and permit approval.
Services include:
Whether you're an architect, contractor, MEP consultant, or developer, I'll deliver reliable, production-ready fire protection and BIM mechanical solutions tailored to your project.

Building type:
Residential
•
Commercial
•
Industrial
Software:
AutoCAD
•
Revit MEP
•
SprinkCAD
•
HydraCAD
•
AlarmCAD
Please inform the freelancer of any preferences or concerns regarding the use of AI tools in the completion and/or delivery of your order.
Do you design fire protection systems for residential and commercial buildings?
Yes. I provide fire protection and sprinkler designs for residential, commercial, and industrial projects.
Which software do you use?
I primarily use Revit MEP, AutoCAD, and other industry-standard BIM and CAD tools.
Can you provide BIM coordination and clash detection?
Yes. I offer BIM coordination, clash detection, and coordinated MEP models to improve project efficiency.
What files will I receive?
You'll receive professional deliverables in your requested formats, including RVT, DWG, PDF, and other compatible CAD/BIM files.
