m
malik_archit

Malik

@malik_archit

Expert CAD Draftsman, Residential and Commercial Blueprint Designs for Approval

United States
English
About me
We are a multidisciplinary design team specializing in architectural design, structural layouts, floor plans, building sections, elevations, framing plans, foundation plans, construction drawings, commercial design, residential design, site planning, building layouts, renovation plans, ADU projects, structural analysis, and construction coordination. Our experience spans residential homes, commercial buildings, tenant improvements, additions, and development projects. We focus on problem-solving, quality design, and coordinated project delivery while providing dependable support. Thank You.... Read more

Skills

m
malik_archit
Malik
Offline • 
Average response time: 15 hours

See my services

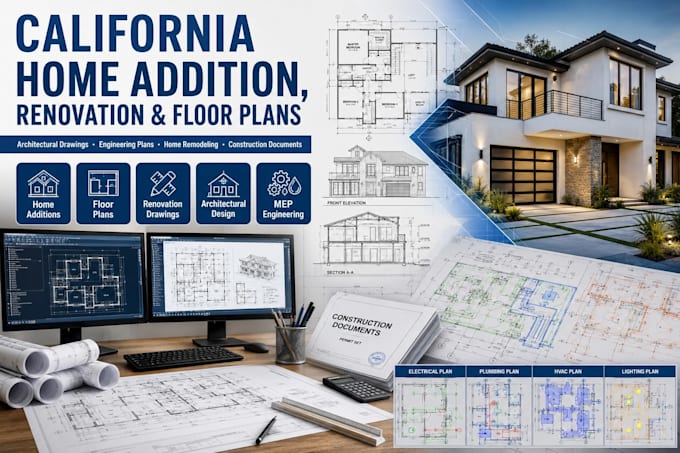
2D Drawings & Floor Plans
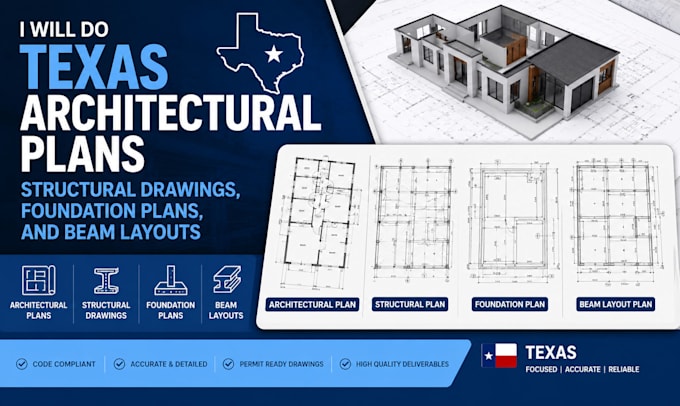
I will do texas architectural plans structural drawings foundation plans beam layouts

Work experience

Lead Architectural Coordinator

Building and Repair Solutions LLC

May 2025 - Jan 20268 mos

• Managed architecture projects nationwide • Produced residential and commercial layouts • Specialized in floor plans, elevations, and building design • Coordinated multidisciplinary project teams