Browse categories
Explore
Fiverr Pro
English
$
USD
Level 2
Let me tie my skills with your project to get BEST REQUIRED output
Skills

See my services
Want to work on an hourly basis?
Tell Ghulam Dastagir what you need.
$20
/
hourArchitect
Faisal Associates • Full-time
Oct 2020 - Feb 2025 • 4 yrs 4 mos
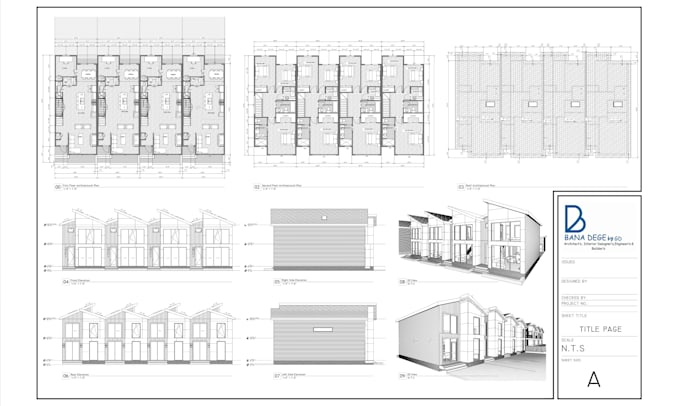
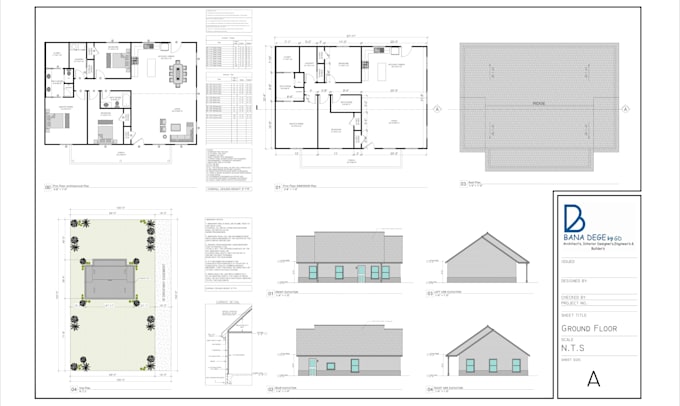
Prepared architectural drawings, floor plans, and construction documents using AutoCAD and AutoCAD Architecture. Converted PDF, sketches, and hand-drawn plans into detailed CAD drawings for residential and commercial projects. Designed floor plans, site plans, elevations, and working drawings following international building standards. Collaborated with clients from different countries to deliver customized architectural solutions. Assisted in space planning, building layout optimization, and functional design improvements. Prepared egress plans, fire safety layouts, and code-compliant drawings for permit submissions.
| (77) | ||
| (6) | ||
| (1) | ||
| (0) | ||
| (0) |
qaziammararshad

Pakistan
I had a really challenging requirement: I needed an advanced-level shop design for a village area, while also making sure the design complied with local government laws and practical site limitations. Ghulam did an exceptional job. He carefully considered all my requirements, local regulations, available...

Seller's Response

ezra_singleton

United States
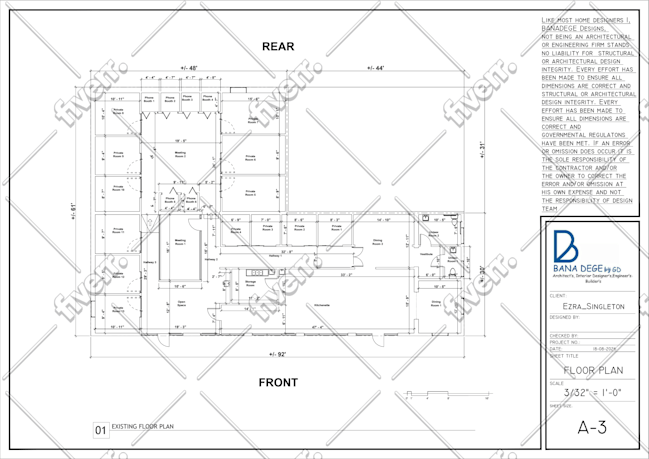
What a great experience! We are creating a bar concept and needed drawings to project costs, request landlord approval, and submit with our permits. They were delivered extremely fast and they were accurate! We will be returning for more drawings in the future.
Seller's Response

egyptb
United States
Ghulam's quality of work and professionalism are exceptional. He was responsive, friendly, professional, and very quick with his turnaround time. He carefully listened to my project needs and examined all of the photographs and measurements for executing the floor plants. He was also very patient with...
Seller's Response
all4ak
United States
kuljitmultani

United Kingdom

Seller's Response