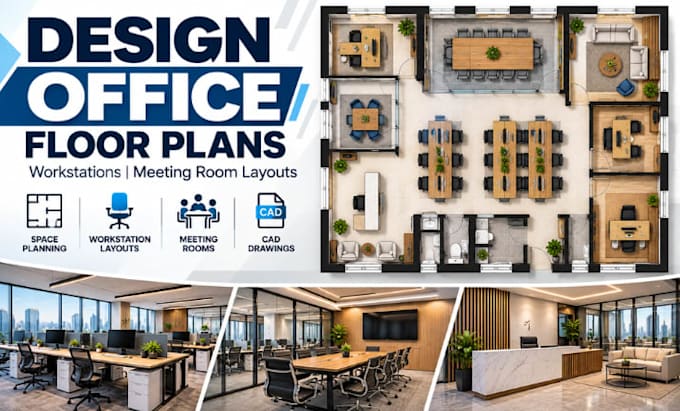
I am an architectural designer specializing in office floor plans, interior layouts, 3D modeling, and detailed CAD drawings. I create functional workstations, meeting room layouts, furniture placement plans, realistic 3D visualizations, and office construction drawings, including ceiling plans. My goal is to transform your ideas into professional, well-organized designs that maximize space, improve workflow, and enhance visual appeal. I deliver accurate drawings, creative solutions, and clear communication to ensure your project meets your requirements. Let's design a better workspace together... Read more