Browse categories
Explore
Fiverr Pro
English
$
USD



Clean, to-scale, fully dimensioned AutoCAD drawings, ready for permit, tender or construction.
ARCHITECTURE
- Site plan, floor plans, elevations, sections
- Redraw of old or scanned plans, sketch to CAD
REINFORCED CONCRETE (EXECUTION DRAWINGS)
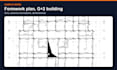
- Formwork plans for each floor
- Foundation plan and footing details
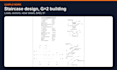
- Rebar details for columns and beams, with sections
- Bar schedules and concrete and steel quantities
You get DWG + PDF, organised in layers, at standard scale.
I am a civil engineer with 10 years as a site manager (R+6 buildings, villas). Reinforcement follows BAEL 91, designed with Robot Structural Analysis. Drawings are not stamped: if your authority requires a stamp, a local licensed engineer must review them.
Send your sketch, plans or brief for a quote.
Fiverr does not screen freelancers in this category. Please verify qualifications and discuss requirements with the freelancer before ordering, including any preferences regarding the use of AI tools.
Developpeur fullstack apps SaaS mobile money WhatsApp mode hors ligne
Languages
Do you provide the DWG file?
Yes, always — DWG + PDF.
Can you detail reinforcement?
Yes (BAEL 91 rev. 99). A formal calculation note is a separate service — message me.
Can you redraw a scanned or old plan?
Yes. Send the clearest image you have with at least one known dimension.
What scale do you work at?
1:100 for plans, 1:50 or 1:20 for details — or your requirement.
Revit or ArchiCAD output?
Native output is AutoCAD DWG. ArchiCAD or Revit on request.
Which design code do you use?
BAEL 91, widely used in West Africa. If your project needs another code, message me before ordering.
Will the drawings be stamped?
No. A local licensed engineer must review and stamp them if your authority requires it.


