Browse categories
Explore
Fiverr Pro
English
$
USD


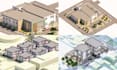

3D Architectural Modeling & Photorealistic Rendering
Need a professional 3D model or realistic architectural visualization of your project?
I will create high-quality 3D architectural models, exterior renders, interior renders, and photorealistic visualizations for residential, commercial, and office projects.
Whether you have architectural drawings, CAD files, sketches, floor plans, or simply an idea, I can transform your project into a detailed and realistic 3D visualization.
What I can create
You can send me any available project information, such as:
I will use your provided information to develop an accurate and visually appealing 3D representation of your project.
Fiverr does not screen freelancers in this category. Please verify qualifications and discuss requirements with the freelancer before ordering, including any preferences regarding the use of AI tools.
Architect and Graphic Designer
Languages
What files do you need to start?
I can work with CAD files, PDFs, floor plans, elevations, sections, sketches, images, and other project references. The more detailed the information, the more accurately I can model the project.
Can you model an entire building?
Yes. I can create 3D models for houses, villas, apartments, commercial buildings, offices, and other architectural projects.
Do you create both interior and exterior renders?
Yes. I can provide realistic interior and exterior architectural visualizations depending on your requirements.
Can you work from a sketch or PDF?
Yes. I can create a 3D model based on sketches, PDF drawings, floor plans, elevations, and reference images.
Can I send my project before ordering?
Yes, and I recommend contacting me before placing an order for larger or complex projects so we can confirm the scope, required views, level of detail, and deadline.
Do you provide revisions?
Yes. Revisions depend on the selected package and the project scope. Major changes to the original design may require an additional charge.


