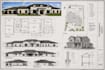
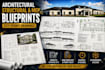
I will do architectural 2d floor plan, elevation, site plan, city permit in autocad

M
manhabs
M
manhabs
Seal

About this gig

Whether you're working on a new build, renovation, addition, ADU, basement conversion, garage, deck, patio, or commercial project, I deliver organized drawings designed for clarity, coordination, and practical implementation.


Architectural Drawings

  • Floor Plans
  • Elevations
  • Building Sections
  • Roof Plans
  • Door & Window Schedules
  • Site Layouts


Structural Drawings

  • Foundation Plans
  • Floor Framing Plans
  • Roof Framing Plans
  • Wall Framing Details
  • Structural Sections
  • Typical Construction Details


MEP Drawings

  • Electrical Layouts
  • Plumbing Layouts
  • HVAC Drawings
  • Lighting Plans
  • Panel Schedules
  • Mechanical Coordination


Additional Services

  • 3D Architectural Renderings
  • AutoCAD Drafting
  • Revit Modeling
  • PDF/Sketch to CAD Conversion
  • Existing Plan Redraws
  • Construction Documentation


Why Clients Choose Me

  • Coordinated Architectural, Structural & MEP drawings
  • Clean and professional documentation
  • Attention to detail
  • Fast communication
  • Organized deliverables
  • Revision support throughout the project


Before placing an order, please send:

  • Sketches or reference images
  • Existing drawings or PDFs
  • Project dimensions
  • Applicable local requirements (if available)


If you're unsure where to start, send me your project details

Service verification and delivery style preference

Fiverr does not screen freelancers in this category. Please verify qualifications and discuss requirements with the freelancer before ordering, including any preferences regarding the use of AI tools.

Get to know Seal

Seal

Turning Ideas Into Realistic Architectural Designs

  • FromUnited States
  • Member sinceJun 2026
  • Avg. response time5 hours
  • Languages

    English, French, German
I specialize in architectural design and 3D visualization, helping homeowners, contractors, real estate professionals, and property developers transform ideas into clear concepts. From residential planning and outdoor living spaces to realistic architectural renderings, I provide professional design solutions with attention to detail, accuracy, and clear communication.

Other Architecture & Interior Design Services I Offer