Browse categories
English
$
USD
Connect to your AI

Custom Home and Backyard Design Visualization
Skills
See my services

Freelance Home & Backyard Design Visualizer
Freelance • Freelance
May 2025 - Present • 1 yr 6 mos
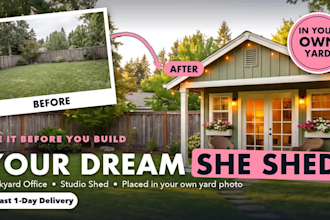
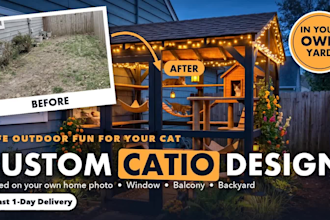
I help homeowners answer one big question before they spend money: "How will it really look at my house?" My work started in graphic design for small businesses, where I learned layout, color, lighting and, most of all, listening. Today I focus on home projects. A client sends me an ordinary phone photo of their yard, patio, porch or hallway, and I turn it into a photo-realistic concept of the finished space, placed right in their own photo. What I design: - Sunrooms, four season rooms and patio enclosures - She sheds, backyard offices and studio sheds - Catios and outdoor cat enclosures - Mudrooms, entryway benches and drop zone storage How I work: - I start by asking how the space will be used, who uses it and what style the home already has - I match the new design to the existing house: roof, siding, trim colors and flooring - I show the exterior and the furnished interior, so the client can picture daily life in the space - For bigger packages I add a simple layout with suggested sizes and a furniture or material list My concepts are made for inspiration and planning. Clients use them to choose a style, get family buy-in, and talk clearly with their contractor or builder. I do not provide construction or permit drawings. What clients value most is the process: clear communication, quick delivery and revisions handled with care until the design feels right.
