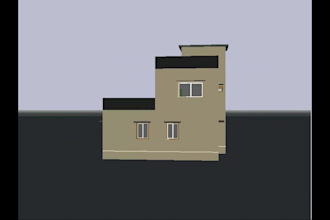
I am a Civil Engineering diploma student and I am learning AutoCAD for 2D and 3D drafting. I can create floor plans, elevations, sections and basic technical drawings, along with basic 3D building models. I also work on PDF or image to AutoCAD redrawing. I am still learning and improving through regular practice, and I try to keep my drawings clear and accurate.... Read more