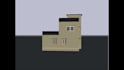
I will create 2d autocad floor plans and basic 3d models

M
manishcivil
M
manishcivil
MANISH MAURYA

About this gig

Get a clean and detailed 2D floor plan in AutoCAD based on your requirements.

Included:

  • Walls, doors and windows
  • Room names and dimensions
  • Basic furniture and layout
  • Proper scale and neat drafting
  • Clean and organized drawing
  • PDF/JPG file
  • AutoCAD DWG source file


I can also redraw your existing floor plan from a PDF, image, sketch or hand-drawn plan into a clean AutoCAD drawing.


I focus on accuracy, clean presentation and easy-to-read drawings. Please share your requirements, dimensions or reference file before placing the order so I can understand your project properly.

Service verification and delivery style preference

Fiverr does not screen freelancers in this category. Please verify qualifications and discuss requirements with the freelancer before ordering, including any preferences regarding the use of AI tools.

Get to know MANISH MAURYA

MANISH MAURYA

AutoCAD 2D Drafter Floor Plans Technical Drawings

  • FromIndia
  • Member sinceJun 2026
  • Avg. response time3 hours
  • Languages

    Hindi, English
I am a Civil Engineering diploma student and I am learning AutoCAD for 2D and 3D drafting. I can create floor plans, elevations, sections and basic technical drawings, along with basic 3D building models. I also work on PDF or image to AutoCAD redrawing. I am still learning and improving through regular practice, and I try to keep my drawings clear and accurate.

My Portfolio