Browse categories
Explore
Fiverr Pro
English
$
USD


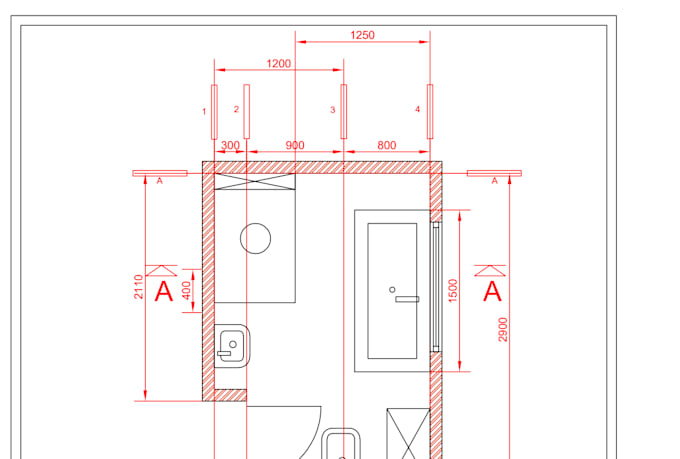
I provide accurate 2D AutoCAD architectural drafting services, creating clean and detailed CAD drawings for residential and commercial projects.
My services include: 2D AutoCAD floor plans; Architectural elevations; Building sections; Axonometric drawings; CAD redraws from PDFs, sketches, or images; Dimensioning, annotations, and layer organization.
I focus on producing precise, well-structured CAD files with clear layouts and professional presentations. Each drawing is created with attention to detail, accuracy, and ease of editing.
Whether you need a new architectural drawing, a CAD conversion, or drafting support for an existing design, I can help turn your ideas into clear technical drawings.
Please contact me before placing an order so we can discuss your requirements and ensure the final drawing meets your expectations.
Fiverr does not screen freelancers in this category. Please verify qualifications and discuss requirements with the freelancer before ordering, including any preferences regarding the use of AI tools.
CAD technician
Languages