Browse categories
Explore
Fiverr Pro
English
$
USD

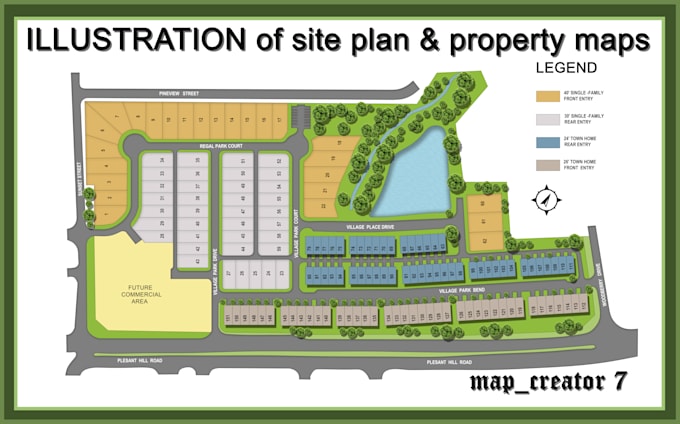
Need professional and comprehensive subdivision, master plan, site plan, or plat map for your real estate development project? Contact me!
I am a seasoned architect and 2D/3D building visualizer who specializes in professional site plans and real estate drawings. I can create detailed drawings that are highly visual, clear, and accurate from your sketches, drawings, surveys, Google Maps, PDFs, or reference photos.
I can provide you with the following services:
* Subdivision plans
* Master plans
* Site plans
* Plat maps
* Real estate property maps
* Lot/plot plans
* Landscape/site plans
* Building/placement plans
* Roadways, parking, pathways, and greenspaces
* Professional 2D architectural drawings
I can deliver high-quality drawings in a clean and understandable way for your presentation, marketing, planning reference, or real estate uses.
AutoCAD, SketchUp, Photoshop, and Illustrator are tools I can use for your drawings and can deliver PDF, JPG, PNG, or DWG file formats if necessary.
Contact me to discuss your needs in advance before you place your order.
Please inform the freelancer of any preferences or concerns regarding the use of AI tools in the completion and/or delivery of your order.
Architect and marketing map creator
Languages
What do you need from me to start the project?
Please send your survey, sketch, PDF, Google Maps reference, existing drawing, property dimensions, or any other available information. The more details you provide, the more accurately I can prepare your drawing.
Can you create a subdivision, master plan, site plan, or plat map from a reference?
Yes. I can redraw and develop professional 2D subdivision plans, master plans, site plans, plat maps, property maps, and lot/plot layouts based on your provided references and requirements.
What file formats will I receive?
Depending on your requirements, I can provide PDF, JPG, PNG, and editable DWG files. If you need a specific format or additional editable source files, please discuss it with me before placing your order.