Browse categories
Explore
Fiverr Pro
English
$
USD

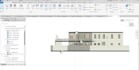

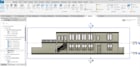


I will create professional 3D Revit architectural models for your building
Looking for accurate, professional Revit models that bring your design to life? I specialize in creating detailed 3D architectural models from concept massing to fully developed BIM-ready designs for residential, commercial, and mixed-use buildings.
Whether you have hand sketches, CAD drawings, PDF plans, or just an idea in mind, I'll transform it into a clean, precise revit model ready for design review, client presentations, or further development.
What you get:
Accurate walls, floors, roofs, stairs & railings
Correct floor-to-floor heights and levels
Doors, windows & material application
Clean, organized model structure easy to edit and extend
Realistic renders and elevation views
Fast turnaround with quick revisions
Why work with me:
I focus on precision every model is built to match your drawings and dimensions exactly. I offer clear communication, fast delivery, and hands-on experience with both residential and multi-story commercial buildings.
Extras available: additional renders, 360° panoramic views, site environment, and extra revisions.
Send me your plans or reference image
Fiverr does not screen freelancers in this category. Please verify qualifications and discuss requirements with the freelancer before ordering, including any preferences regarding the use of AI tools.
AutoCAD2D3DRevitBIMCivilDraftsman
Languages
Q: What file formats will I receive?
A: You'll receive the native Revit (.rvt) file. PDF views and elevations are included in Standard and Premium packages. SketchUp (.skp) export is available as an add-on in Premium.
Q: Do you include structural design (beams, columns, foundations)?
A: This gig covers architectural modeling only — walls, floors, roofs, doors, windows, stairs, and materials. Structural elements can be discussed separately if needed.
Q: What information do you need from me to get started?
A: Send me your floor plans, elevations, or sketches (PDF, CAD, or hand-drawn images) along with approximate dimensions. If you only have a concept in mind, that works too — we can build it together.
Q: Which version of Revit do you use?
A: I work in the latest Revit version but can save down to an earlier version on request — just let me know which version you need.
Q: Can I request changes after delivery?
A: Yes, each package includes revisions (1-3 depending on tier). Additional revisions can be purchased separately if needed.
Q: Do you offer rush delivery?
A: Yes, extra fast delivery is available as a paid add-on — see the "Extra Fast Delivery" option in the packages.
Q: Is furniture or interior layout included?
A: Not by default, but this can be added as a custom extra — just message me with your requirements before ordering.


