Browse categories
Explore
Fiverr Pro
English
$
USD
Permit CAD Drafting Specialist, NY, TX and FL Construction Blueprints
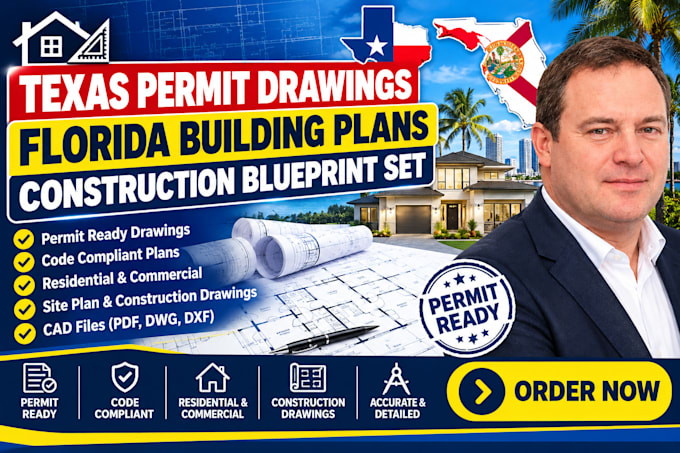
Planning a brand new residential build, addition, or outbuilding across Texas or Florida? Southern environments require severe windstorm framing setups, robust solar path considerations, and precise concrete slab systems. I specialize in crafting clean, permit-ready construction sheets tailored directly to local state codes for streamlined processing.
Here are the features and benefits of this gig:
Why you need my professional service:
Please message me to discuss your lot dimensions and material choices.
Project scale:
Building
Building type:
Residential
•
Commercial
•
Office & workspace
Material speciality:
Concrete
•
Steel
Please inform the freelancer of any preferences or concerns regarding the use of AI tools in the completion and/or delivery of your order.
