m
marc713roussel

Marc Roussel

@marc713roussel

Custom Residential Floor Plans, Architectural Drafting, AutoCAD Blueprints

France
French, English, German
About me
Designing dream homes starts with the perfect plan I specialize in creating accurate functional, and appealing residential floor plans tailored to your vision. From beach houses and mountain cabins to duplexes and triplexes, I deliver custom architectural layouts, blueprints, and AutoCAD drafting for new construction, renovations, permits. Every design is optimized for space, and buildability while meeting your unique requirements. Expect clear communication, delivery, attention to detail, and professional drawings that bring your residential project to life with confidence and precision.... Read more

Skills

m
marc713roussel
Marc Roussel
Offline • 
Average response time: 1 hour

See my services

2D Drawings & Floor Plans
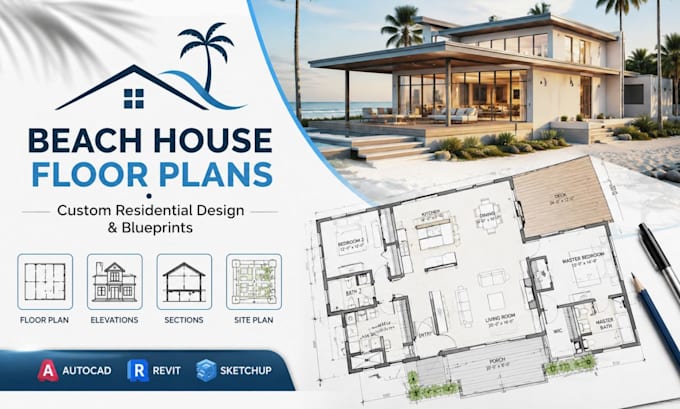
I will draw beach house floor plans, custom residential design and blueprints
2D Drawings & Floor Plans
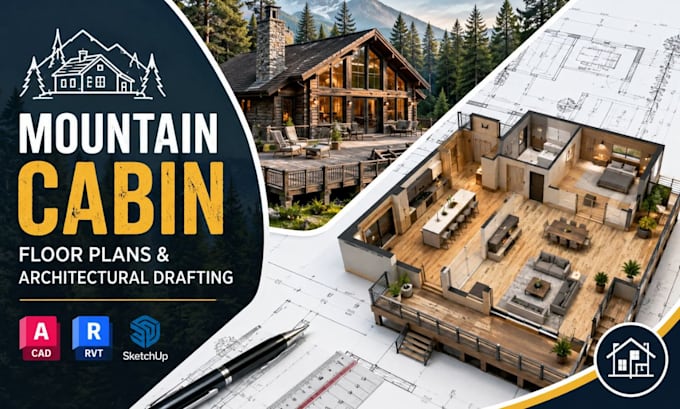
I will create mountain cabin floor plans, architectural drafting and layouts

Portfolio

Work experience

Fiverr

Architectural Designer and CAD Drafting Specialist

Fiverr • Freelance

Aug 2021 - Present5 yrs

Designed custom residential architectural floor plans, construction blueprints, and AutoCAD drawings for homeowners, real estate professionals, and property developers. Specialized in beach houses, mountain cabins, duplexes, triplexes, custom home layouts, permit-ready drawings, and architectural drafting. Produced detailed 2D floor plans, space planning, PDF/sketch-to-AutoCAD conversions, blueprint revisions, and presentation-ready layouts with a strong focus on accuracy, functionality, and client satisfaction.