Browse categories
Explore
Fiverr Pro
English
$
USD
Structural Design Engineer, Structural Drawings, CAD Specialist
I will create accurate, code-compliant structural drawings and engineering plans ready for construction or permits.
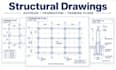
Need professional structural drawings for your residential or commercial project? I specialize in high-quality AutoCAD structural design, foundation plans, framing plans, beam & column detailing, and complete structural engineering drawings that meet building codes.
What You Get
- Structural floor plans foundation plans & framing plans
- Beam, column, slab & reinforcement details
- Steel, concrete structural drawings
- Sections, elevations & construction details
- Editable DWG + high-resolution PDF files
- Optional structural calculations, analysis support
Why Choose Me
- Precise, buildable drawings that reduce construction issues
- Fast communication and on, time delivery
- Unlimited revisions until you are 100% satisfied
- Experience with residential, commercial, steel & concrete structures
- Clean layered AutoCAD files ready for architects, builders, city submission
Please message me before ordering with your project details (size, material type, location/code requirements) so I can give you the best package and timeline.
Order now and get structural drawi

Project scale:
Building
Building type:
Residential
•
Commercial
•
Office & workspace
Material speciality:
Concrete
•
Steel
Please inform the freelancer of any preferences or concerns regarding the use of AI tools in the completion and/or delivery of your order.
What types of structural drawings do you create?
I create accurate structural drawings including foundation plans, framing plans, beam & column details, sections, and reinforcement drawings for residential and commercial projects (concrete or steel).
What files will I receive?
You will get fully editable AutoCAD DWG files and high-resolution PDF drawings. Source files are always included so you or your contractor can make future edits if needed.
Can you work from architectural plans, PDFs, or sketches?
Yes. Just send me your architectural drawings (DWG, PDF, images, or even hand sketches). I will convert them into professional structural drawings with all necessary details.
Do you provide structural calculations or only drawings?
My main service is high quality structural drawings. I can also provide basic calculations or analysis support as an add on or in the Premium package. Let me know your exact requirements before ordering.
How many revisions do I get and how long does delivery take
All packages include revisions (unlimited in Standard and Premium). Delivery time depends on the package and project complexity typically 2–8 days. I always aim to deliver early and keep communication clear throughout the process.
