Browse categories
Explore
Fiverr Pro
English
$
USD
Structural Design Engineer, Structural Drawings, CAD Specialist
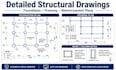
I will create detailed structural drawings that solve your construction and detailing problems.
Need accurate structural drawings for foundation, framing, beams, columns, slabs or reinforcement? Many projects face delays because of unclear details, missing dimensions or incomplete plans. I deliver precise, construction-ready structural drawings so builders and contractors can work confidently without confusion.
What You Get
- Detailed foundation plans
- Framing plans (floor & roof)
- Beam, column & slab detailing
- Reinforcement schedules and bar details
- Sections and construction details
- Steel or concrete structural drawings
- Editable AutoCAD DWG + high-resolution PDF files
Problems I Solve
- Unclear or incomplete structural details
- Missing reinforcement and bar bending information
- Plans that are hard for site teams to follow
- Need for clean, professional drawings ready for construction
Message me with your architectural plans, project type (residential/commercial), material (concrete/steel) and any special requirements before ordering. I will confirm the best package for your project.

Project scale:
Building
Building type:
Residential
•
Commercial
•
Office & workspace
Material speciality:
Concrete
•
Steel
Please inform the freelancer of any preferences or concerns regarding the use of AI tools in the completion and/or delivery of your order.
